
Apartment Layout in a New Building: What Buyers Should Pay Attention To
Introduction
Apartment layout in a new building affects living comfort as much as the size, floor or view from the window. Two apartments with the same area may feel completely different: one can be convenient and logical, while another may feel cramped because of excessive corridors, poor zoning or insufficient storage space.
When choosing an apartment, it is important to look beyond the number of rooms. Buyers should evaluate their lifestyle scenario: who will live in the apartment, how often guests will visit, whether a workspace is needed, whether there are children, how many belongings need to be stored and whether the space can adapt in the future.
Apartment layout in a new building: why it matters
A functional layout helps use every square metre efficiently. In a good apartment, there is no wasted space: the kitchen, living room, bedroom, bathroom, wardrobe, entrance area, balcony or terrace all work for everyday comfort.
When buyers consider apartments in new buildings in Kyiv, they should evaluate not only the total area, but also how useful that area is. Sometimes a 55 m² apartment can be more convenient than a 65 m² apartment if the rooms and storage are organised better.
Usable space and wasted metres
One of the main criteria is the ratio between total and usable space. Long corridors, large technical passages or complicated corners can increase the area on paper without adding real comfort.
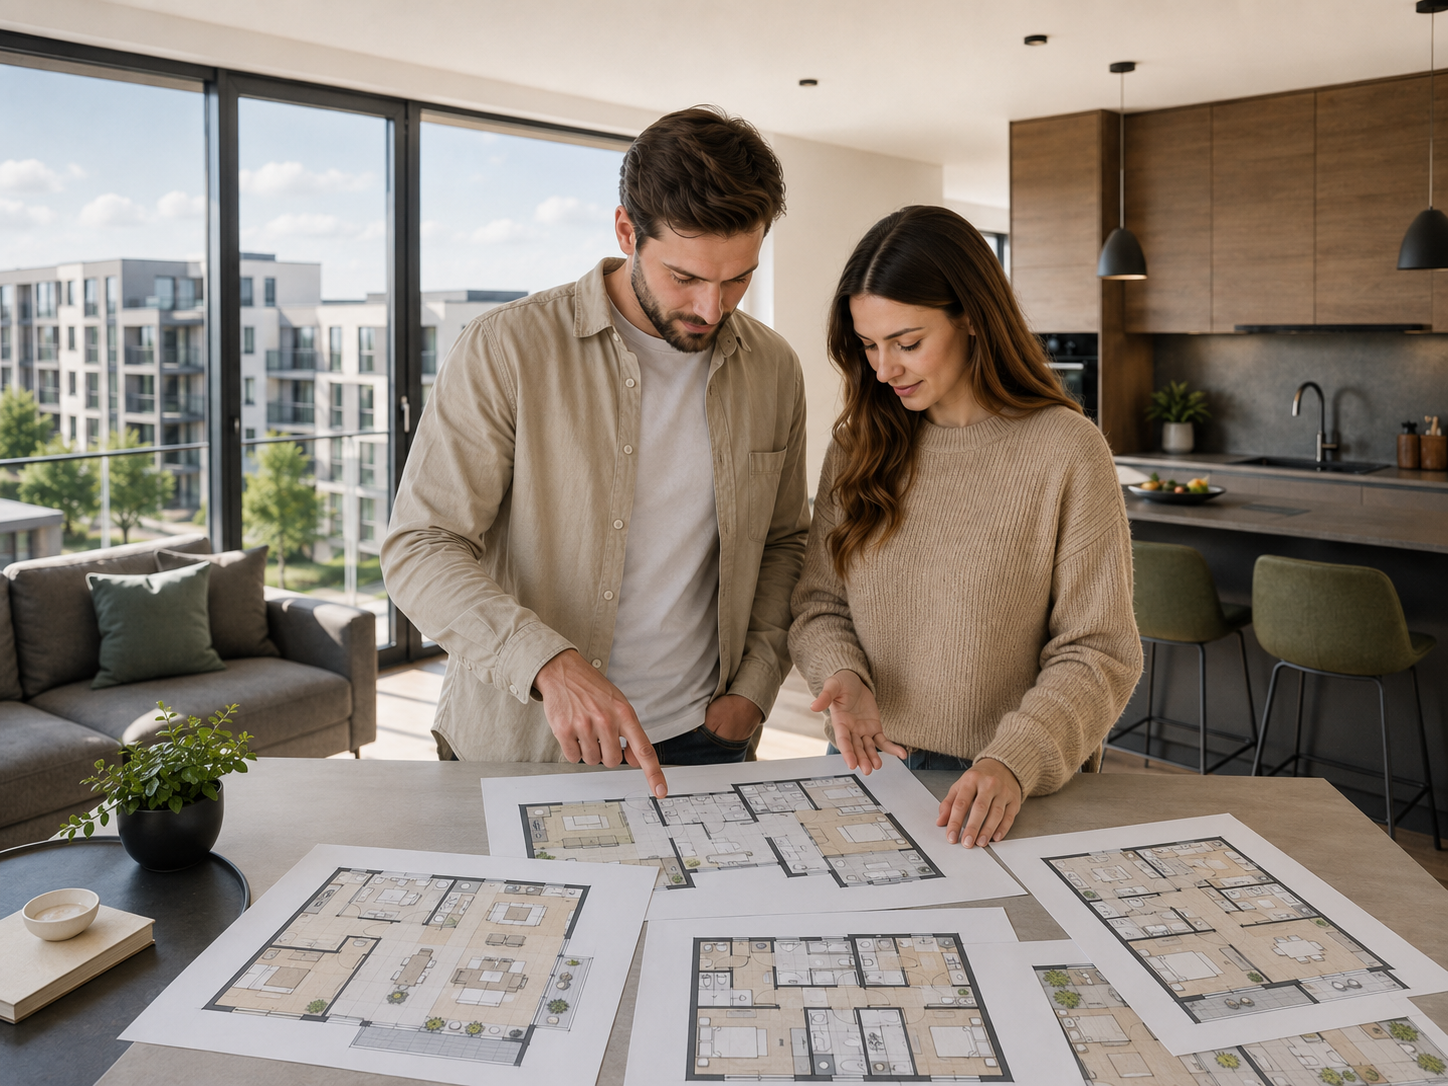
Before buying, imagine where the furniture will stand, how doors will open, whether there is enough space for wardrobes, whether a room is walk-through and whether lighting can be organised properly. This is especially important if the apartment is purchased not only for living, but also for future resale or rental.
Kitchen-living room or separate kitchen
Modern new buildings often offer a kitchen-living room format. It suits people who like open space, host guests or want a shared family area.
A separate kitchen may be more convenient for those who cook often, want to isolate smells or prefer clear separation between rooms. The right choice depends on lifestyle, but in both cases buyers should check whether there is enough space for a worktop, appliances, dining area and storage.
Bedrooms and privacy
For a family apartment, bedrooms should be sufficiently separated from the active zone. It is good when the children’s room, parents’ bedroom and living room do not create a conflict between noise and privacy.
If you are choosing an apartment for a family, pay attention to how rooms can adapt. Today one room may be a nursery; in a few years it may become a study or a teenager’s bedroom. Layout flexibility increases long-term value.
Bathrooms and utility zones
For a one-bedroom apartment, one bathroom is usually enough. For a two- or three-bedroom apartment, an additional guest bathroom can significantly improve comfort.
It is also important to plan space for a washing machine, dryer, boiler, cleaning supplies, vacuum cleaner and household items. If such zones are missing, some belongings will gradually move into corridors, balconies or living rooms.
Storage: wardrobes, walk-in closets and utility rooms
Lack of storage is one of the most common problems after renovation. An apartment may look spacious on a floor plan, but without a walk-in closet, utility room or space for built-in wardrobes, it quickly becomes overloaded with belongings.
When reviewing the layout, identify where seasonal clothes, suitcases, sports equipment, children’s items, tools and household objects will be stored. This is especially important for apartments purchased for long-term living.
Light, windows and apartment orientation
Natural light strongly affects the perception of space. Rooms with large windows feel more spacious, and the right apartment orientation can make living more comfortable throughout the year.
Pay attention to which side the windows face, whether neighbouring buildings block the light, whether the apartment can be ventilated and whether the main living zones receive enough daylight.
Balcony, loggia or terrace
A balcony or terrace can be an important advantage if it has a clear function: a relaxation zone, a place for plants, a small work corner or an additional utility area.
At the same time, the balcony should not become the only storage solution. If the entire household logic depends on the balcony, it is a sign that the apartment lacks internal storage zones.
How to evaluate the layout before buying
Before buying, walk through the floor plan as if it were a real apartment: where you enter, where you put shoes, where you take off outerwear, how you move to the kitchen, where you sit with guests, where you work, where children sleep and where belongings are stored.
It is also useful to compare several options within the same complex. Perfect Group residential complexes may offer different apartment formats, so the choice should be based not only on area, but also on how well the layout fits your lifestyle scenario.
Conclusion
Apartment layout in a new building is not a technical detail; it is the foundation of future comfort. It determines how convenient it will be to live, work, relax, host guests, store belongings and adapt the space over time.
Before buying, evaluate usable space, zoning, number of bathrooms, storage, natural light, room privacy and future flexibility. This is how square metres become a well-planned living space.
FAQ
What is considered a convenient apartment layout in a new building?
A convenient layout has logical zoning, minimal wasted corridors, enough storage space, comfortable rooms, a well-planned kitchen, bathrooms and natural light.
What is better: a kitchen-living room or a separate kitchen?
A kitchen-living room suits open space and family interaction. A separate kitchen is convenient for those who cook often and want to isolate smells. The right choice depends on lifestyle.
Why is usable space important?
Usable space shows how many square metres actually contribute to comfort. A larger apartment with long corridors may be less convenient than a smaller apartment with a more efficient layout.
What should families with children pay attention to?
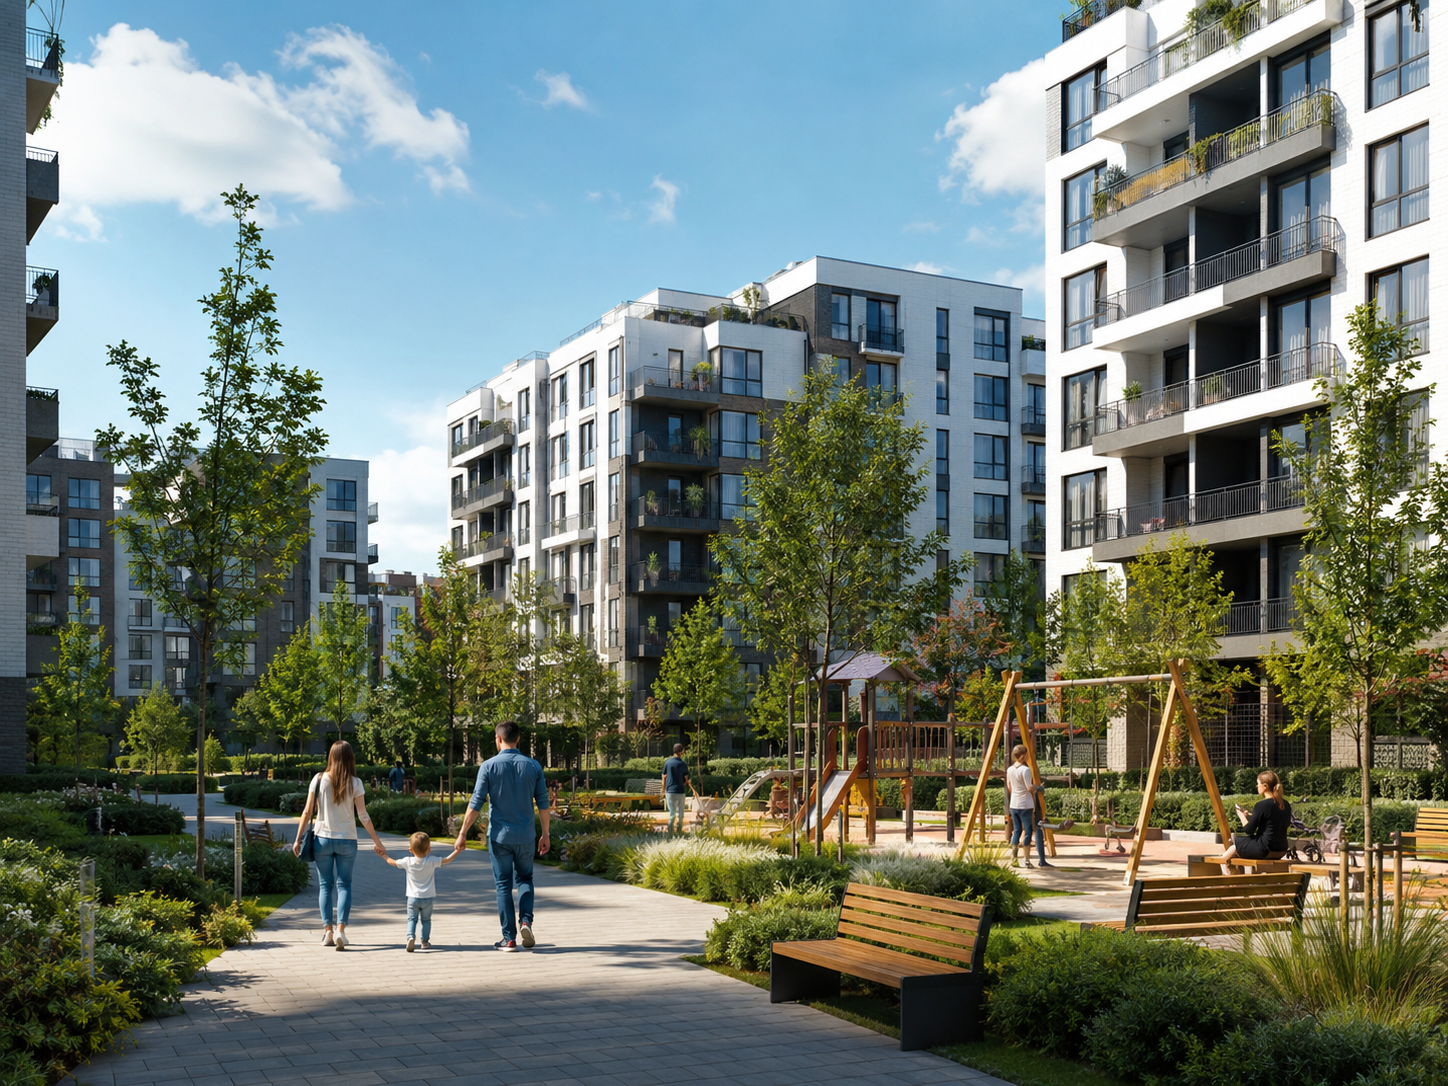
Families should evaluate the number of separate rooms, bedroom privacy, storage, a safe courtyard, proximity to schools and kindergartens, and the possibility of adapting the apartment over time.
Does layout affect apartment liquidity?
Yes. A functional and easy-to-understand layout is easier to sell or rent out, which increases the apartment’s investment attractiveness.


 Want to calculate the cost of an apartment?