
Stanford RC
Section 101
- Completed 85 m³ of brickwork on typical floors
- Preparatory works began for the finishing of common areas (M3K) and stairwells
- Facade insulation is ongoing
- Installation of heating, water supply, and sewerage networks has started
- Installation of double-glazed units is in progress, with glazing currently 25% complete
- Installation of a wet facade on the roof is ongoing
Section 102
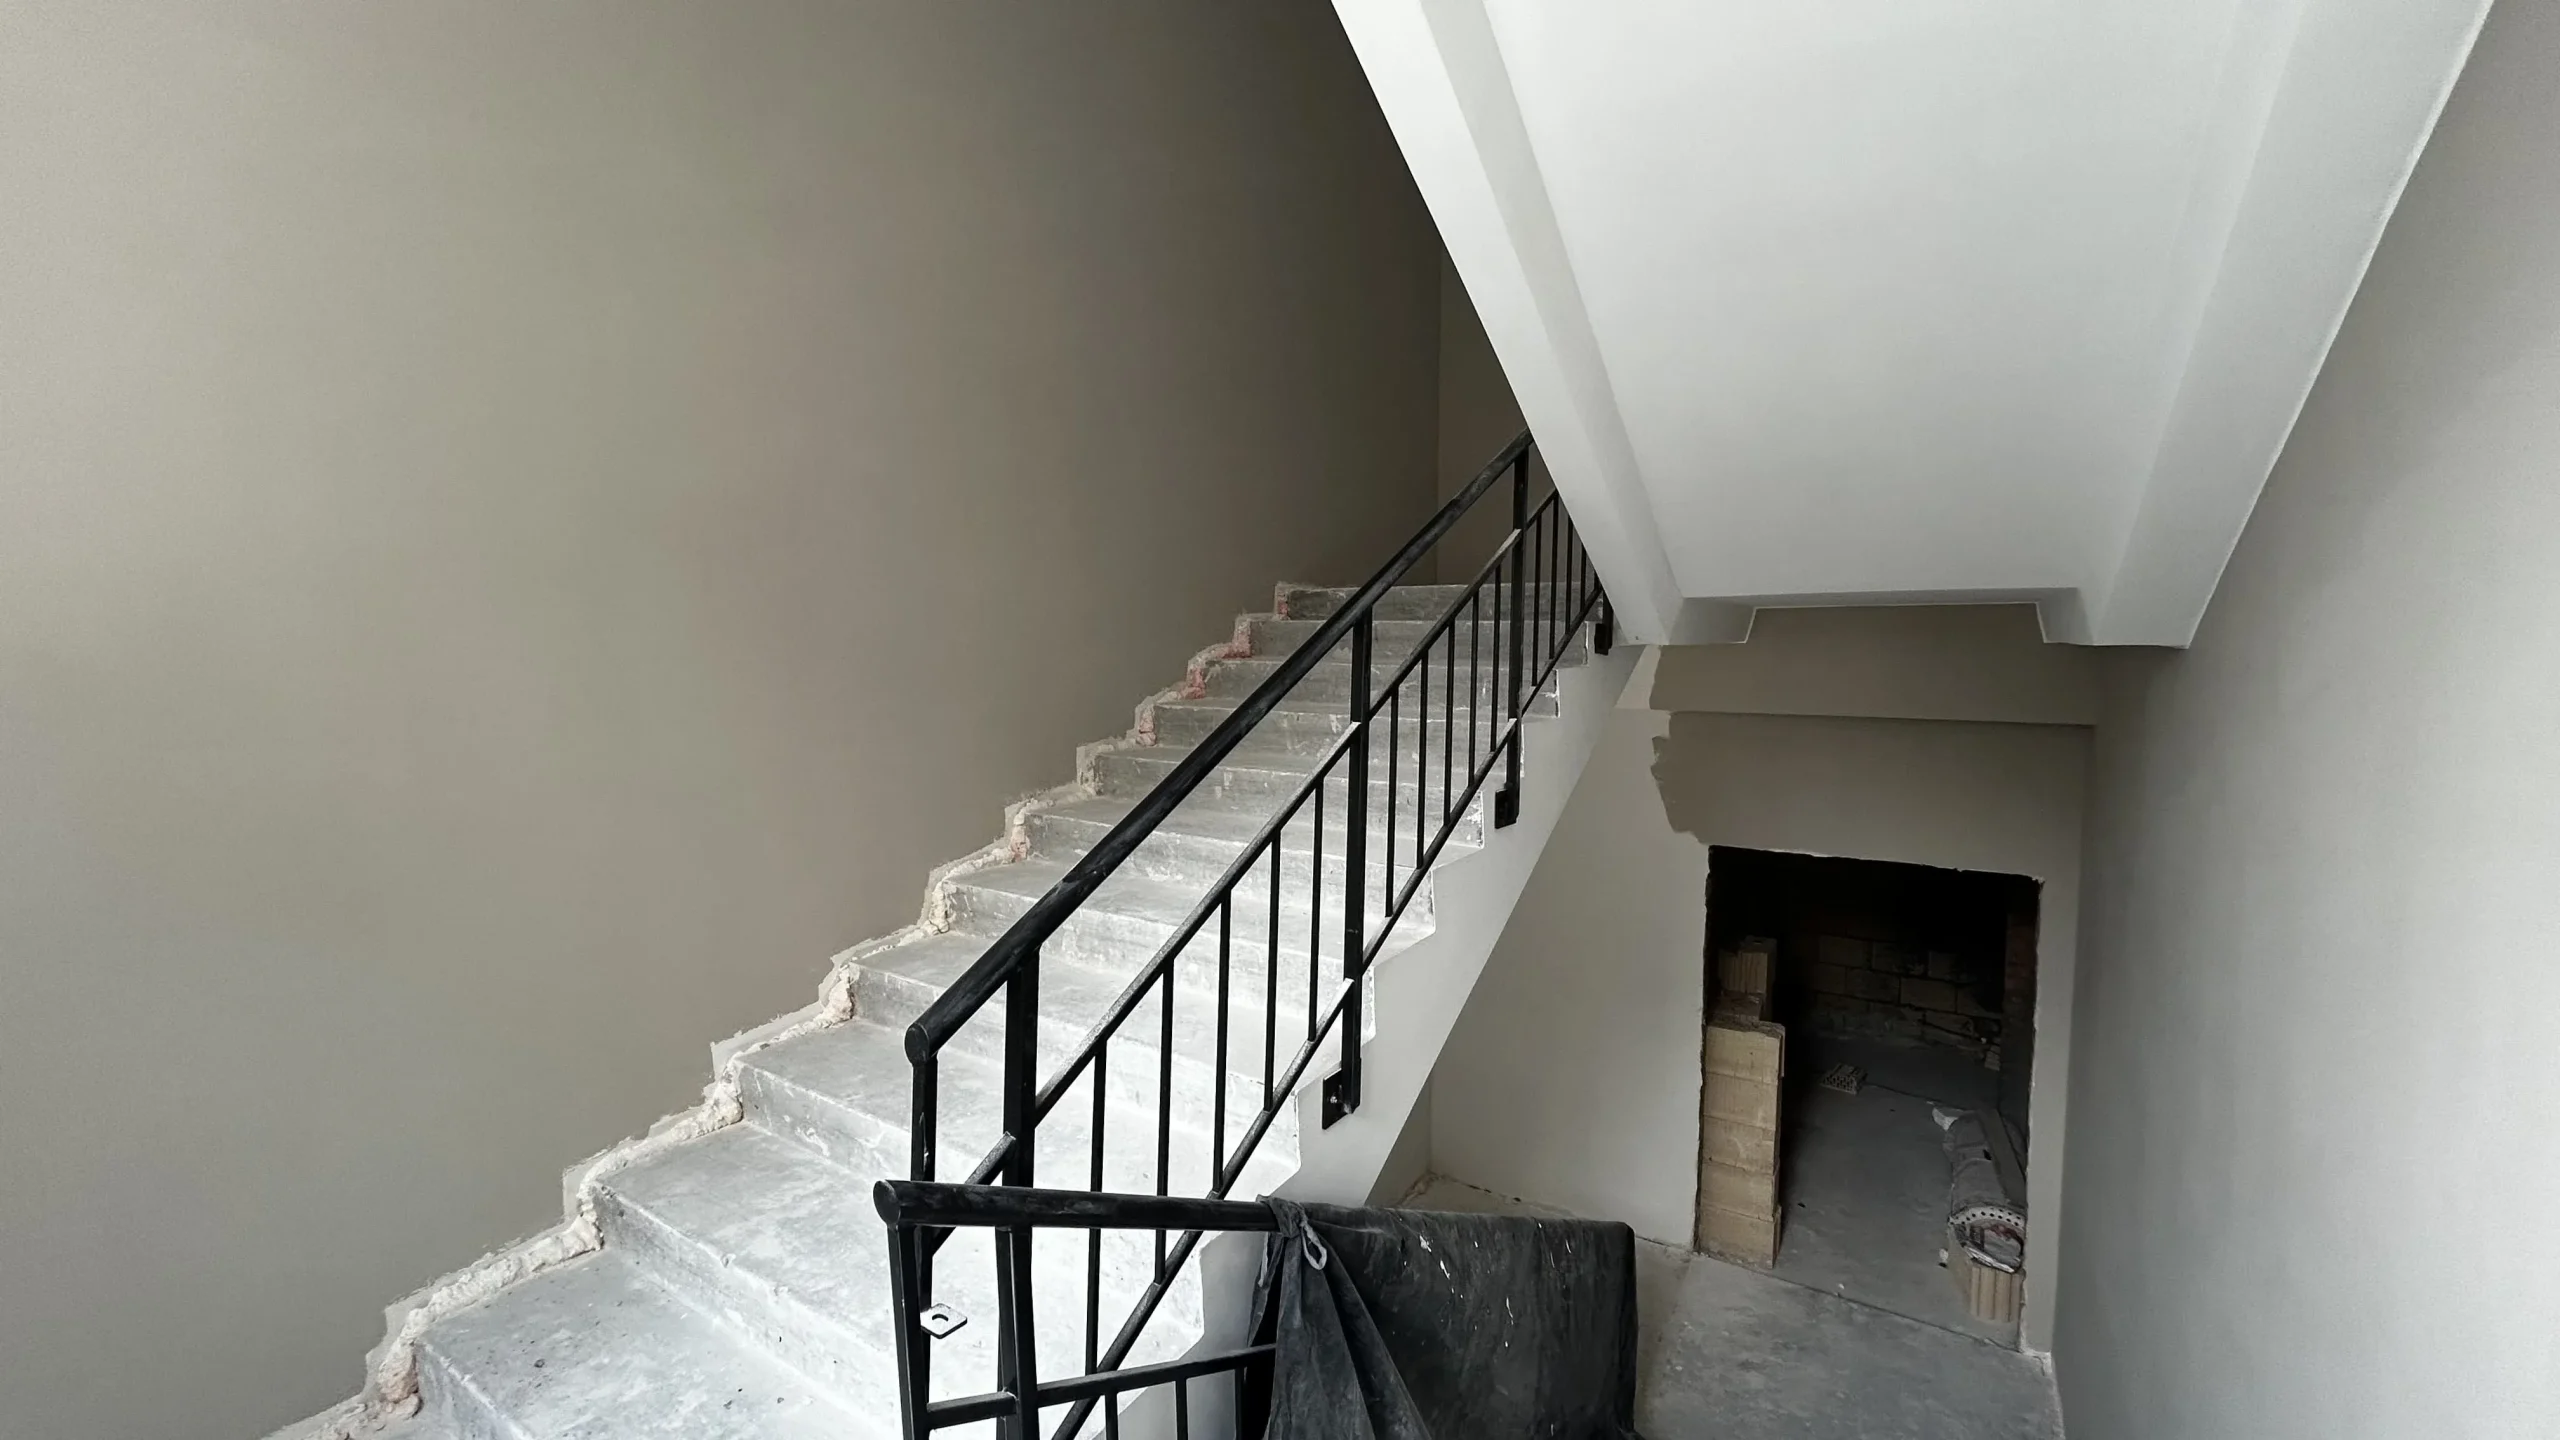
- Interior finishing of stairwells is nearing completion (plastering works and handrail installation)
- Courtyard facade has been completed
- Completed 65 m³ of brickwork (technological openings and utility rooms)
Section 103
- Completed 130 m³ of brickwork for external and internal walls
- Installation of the rooftop boiler house is ongoing
- Prepared 90% of window structures for installation
Section 109
-
Completed the 7th residential floor; vertical elements of the 8th floor are complete
Section 110
- Completed vertical elements of the 1st floor on the courtyard side
Parking
- Monolithic works are 95% complete; the floor slab over floor -1 has been completed, with 180 m³ of concrete poured during the month
Additionally, work continues on the entrance group setup from the outer courtyard side in sections 106–107.
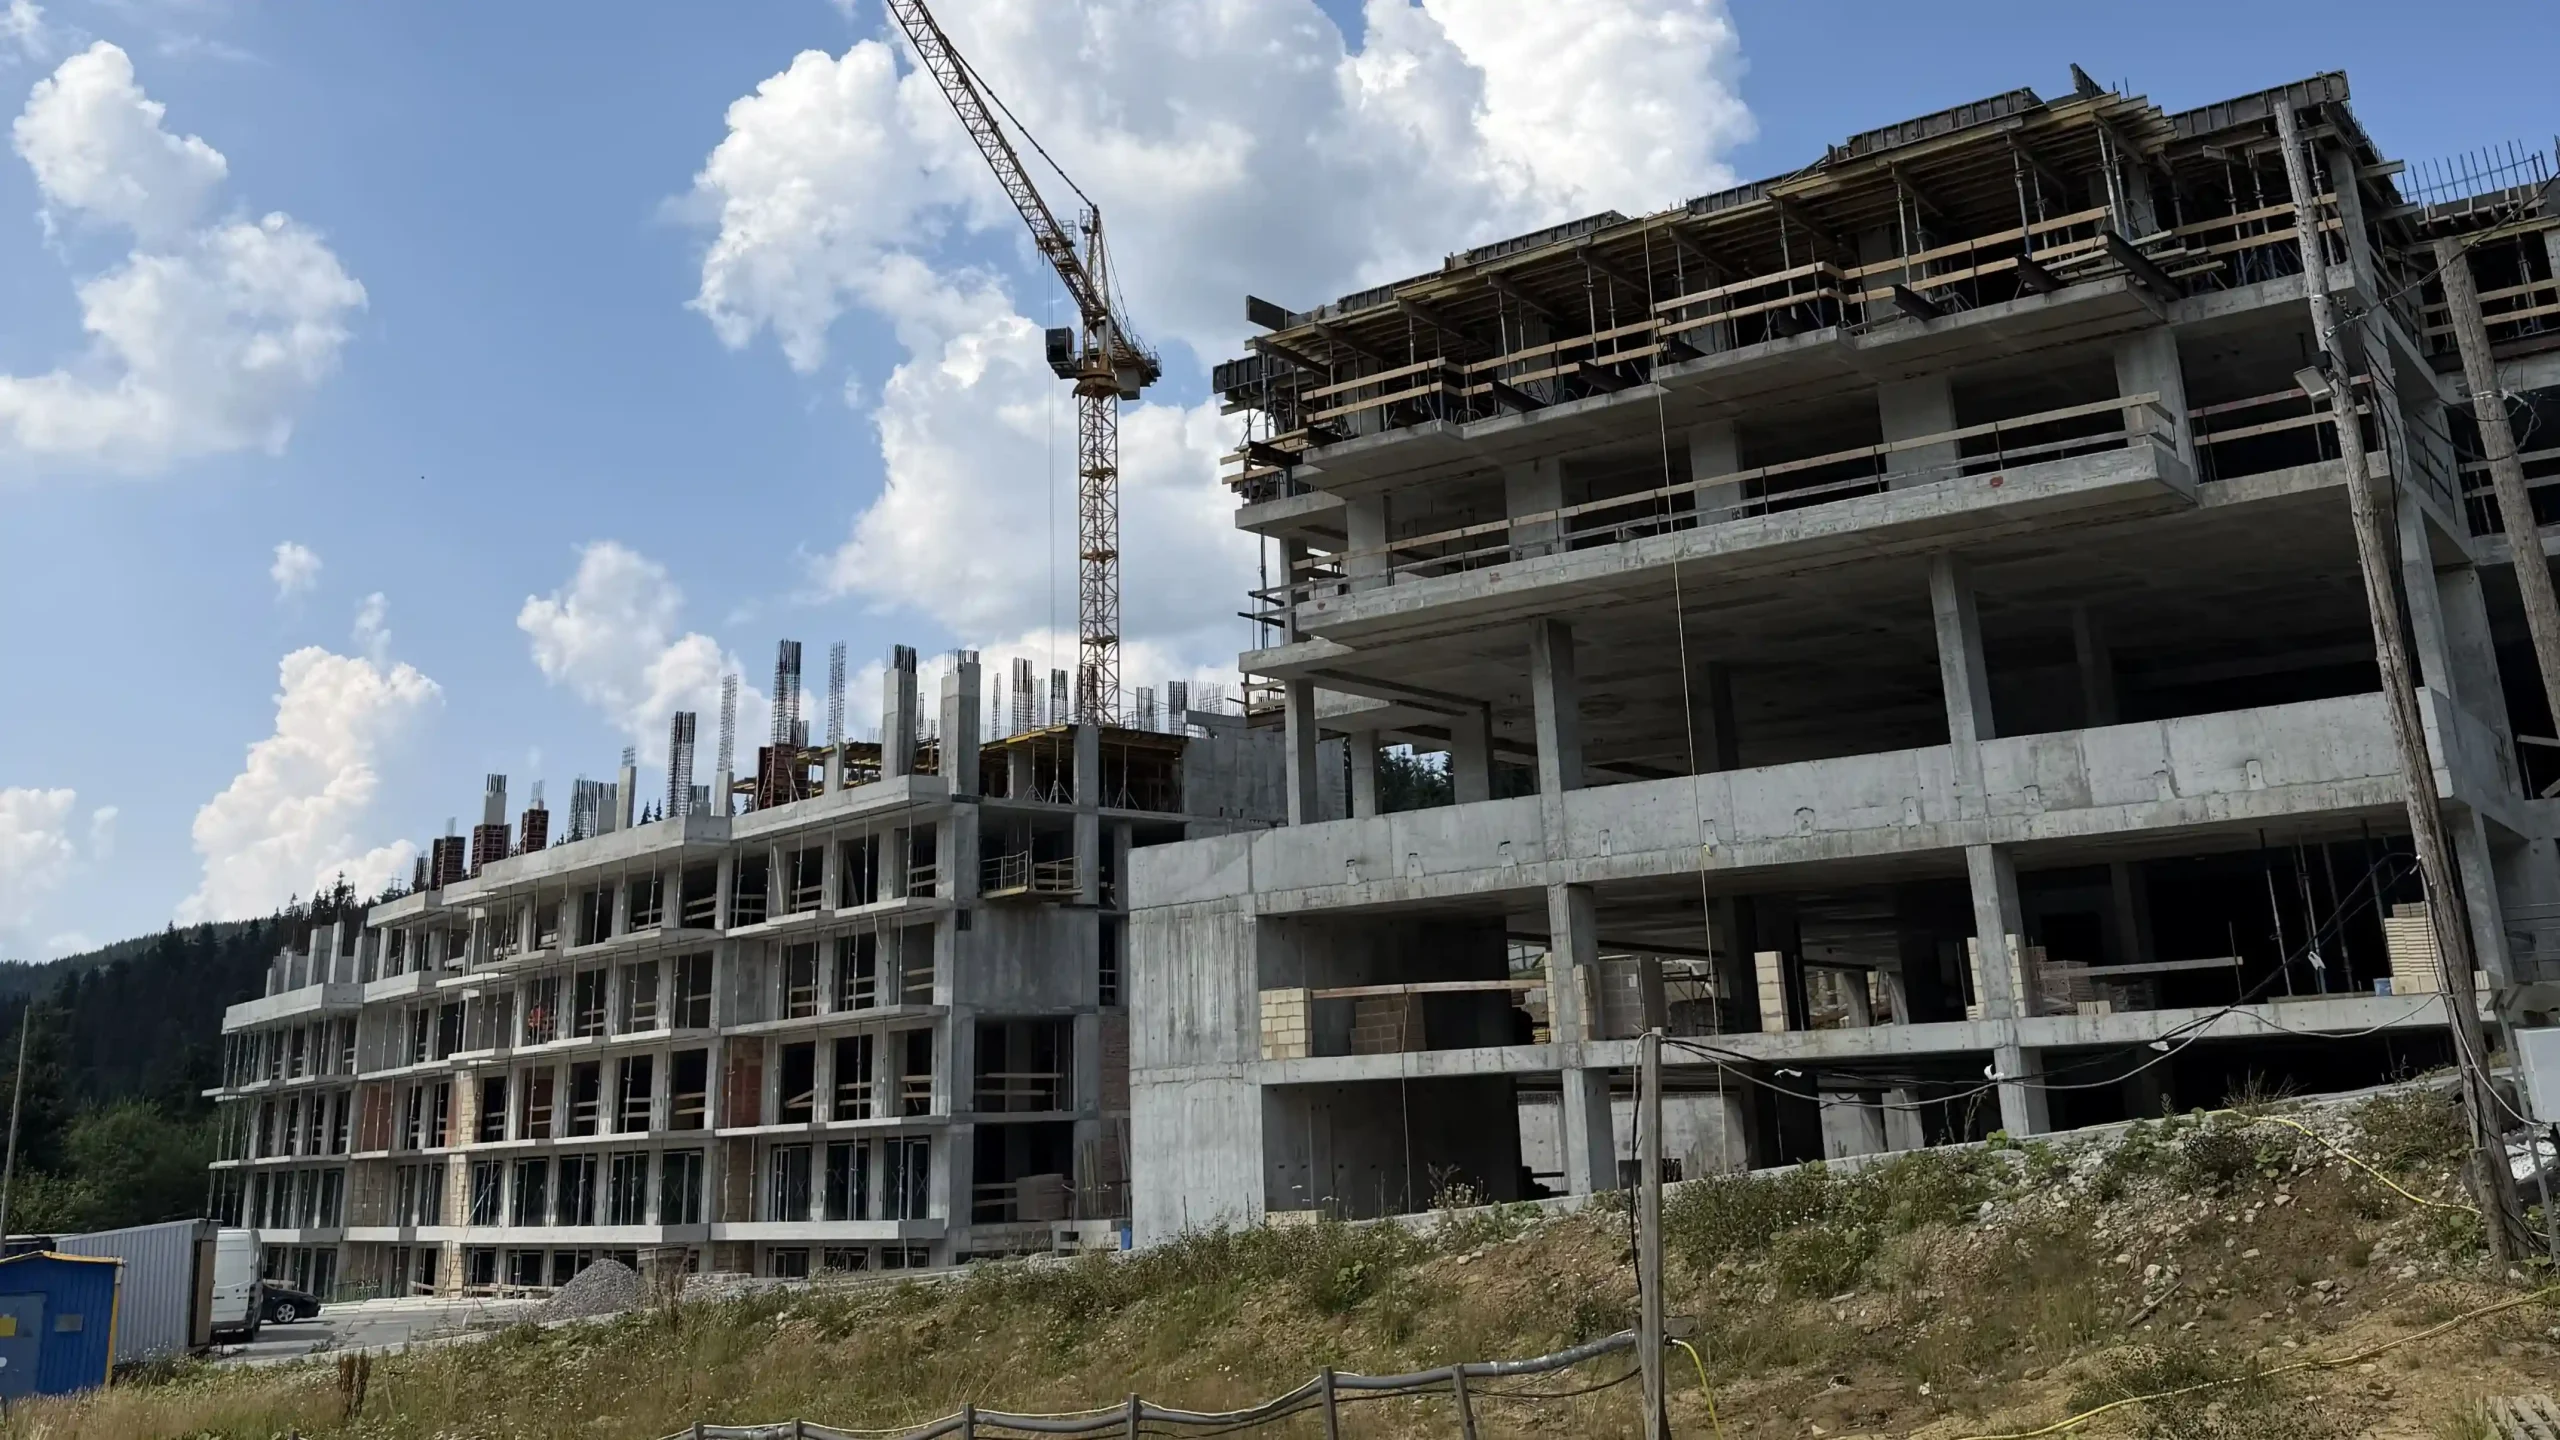
Apart hotel VELMY
Block A
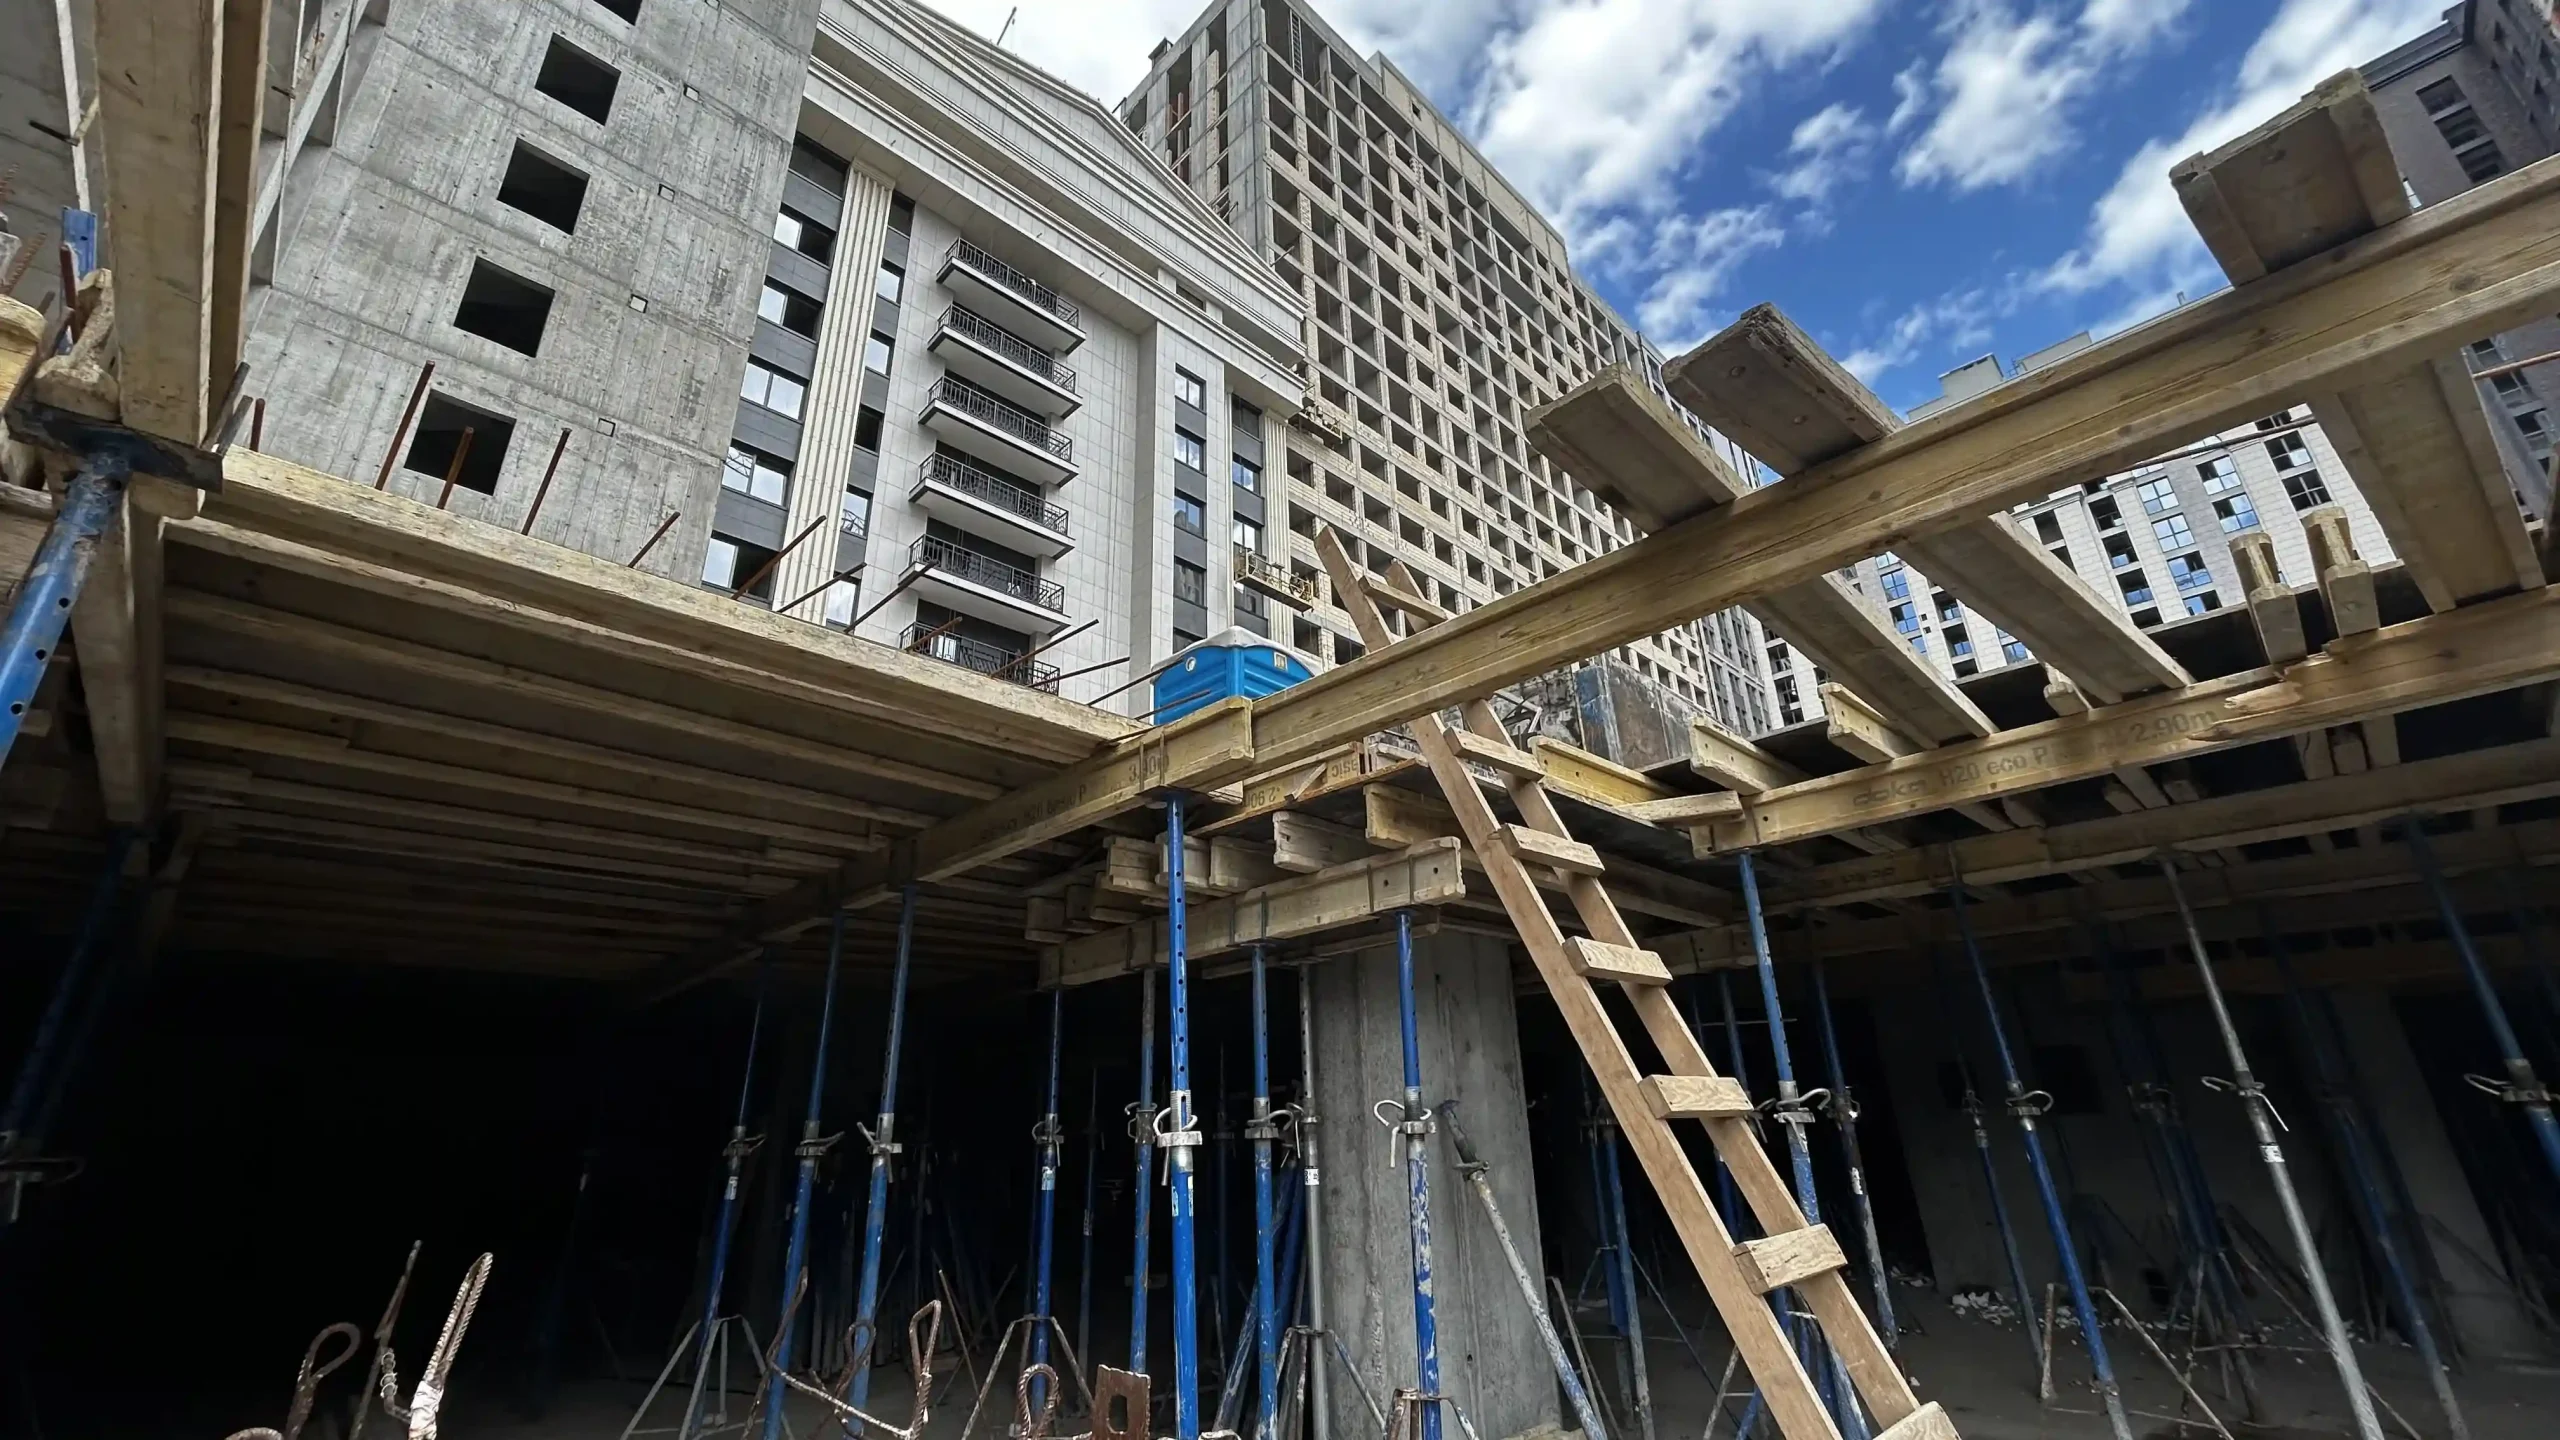
- Completed concreting of the 4th-floor slab, vertical elements of the 5th floor, and installation of horizontal formwork
- Completed brickwork for internal walls and partitions from floors 1 to 3; 4th floor is 30% complete
- Installation of aluminum window and door units leading to the terrace on floors 1–2 is 95% complete
Block B
- Completed vertical elements and floor slabs for floors 3–4; rebar cages for the vertical elements of the 5th floor are 20% ready
- Completed internal wall brickwork on the 2nd floor by 20%
Podium between Blocks A and B
- Preparation of pile heads under the stilobate retaining wall is fully completed
- Installation of drainage wells under the stilobate (4 units) is 80% complete
Phase 2
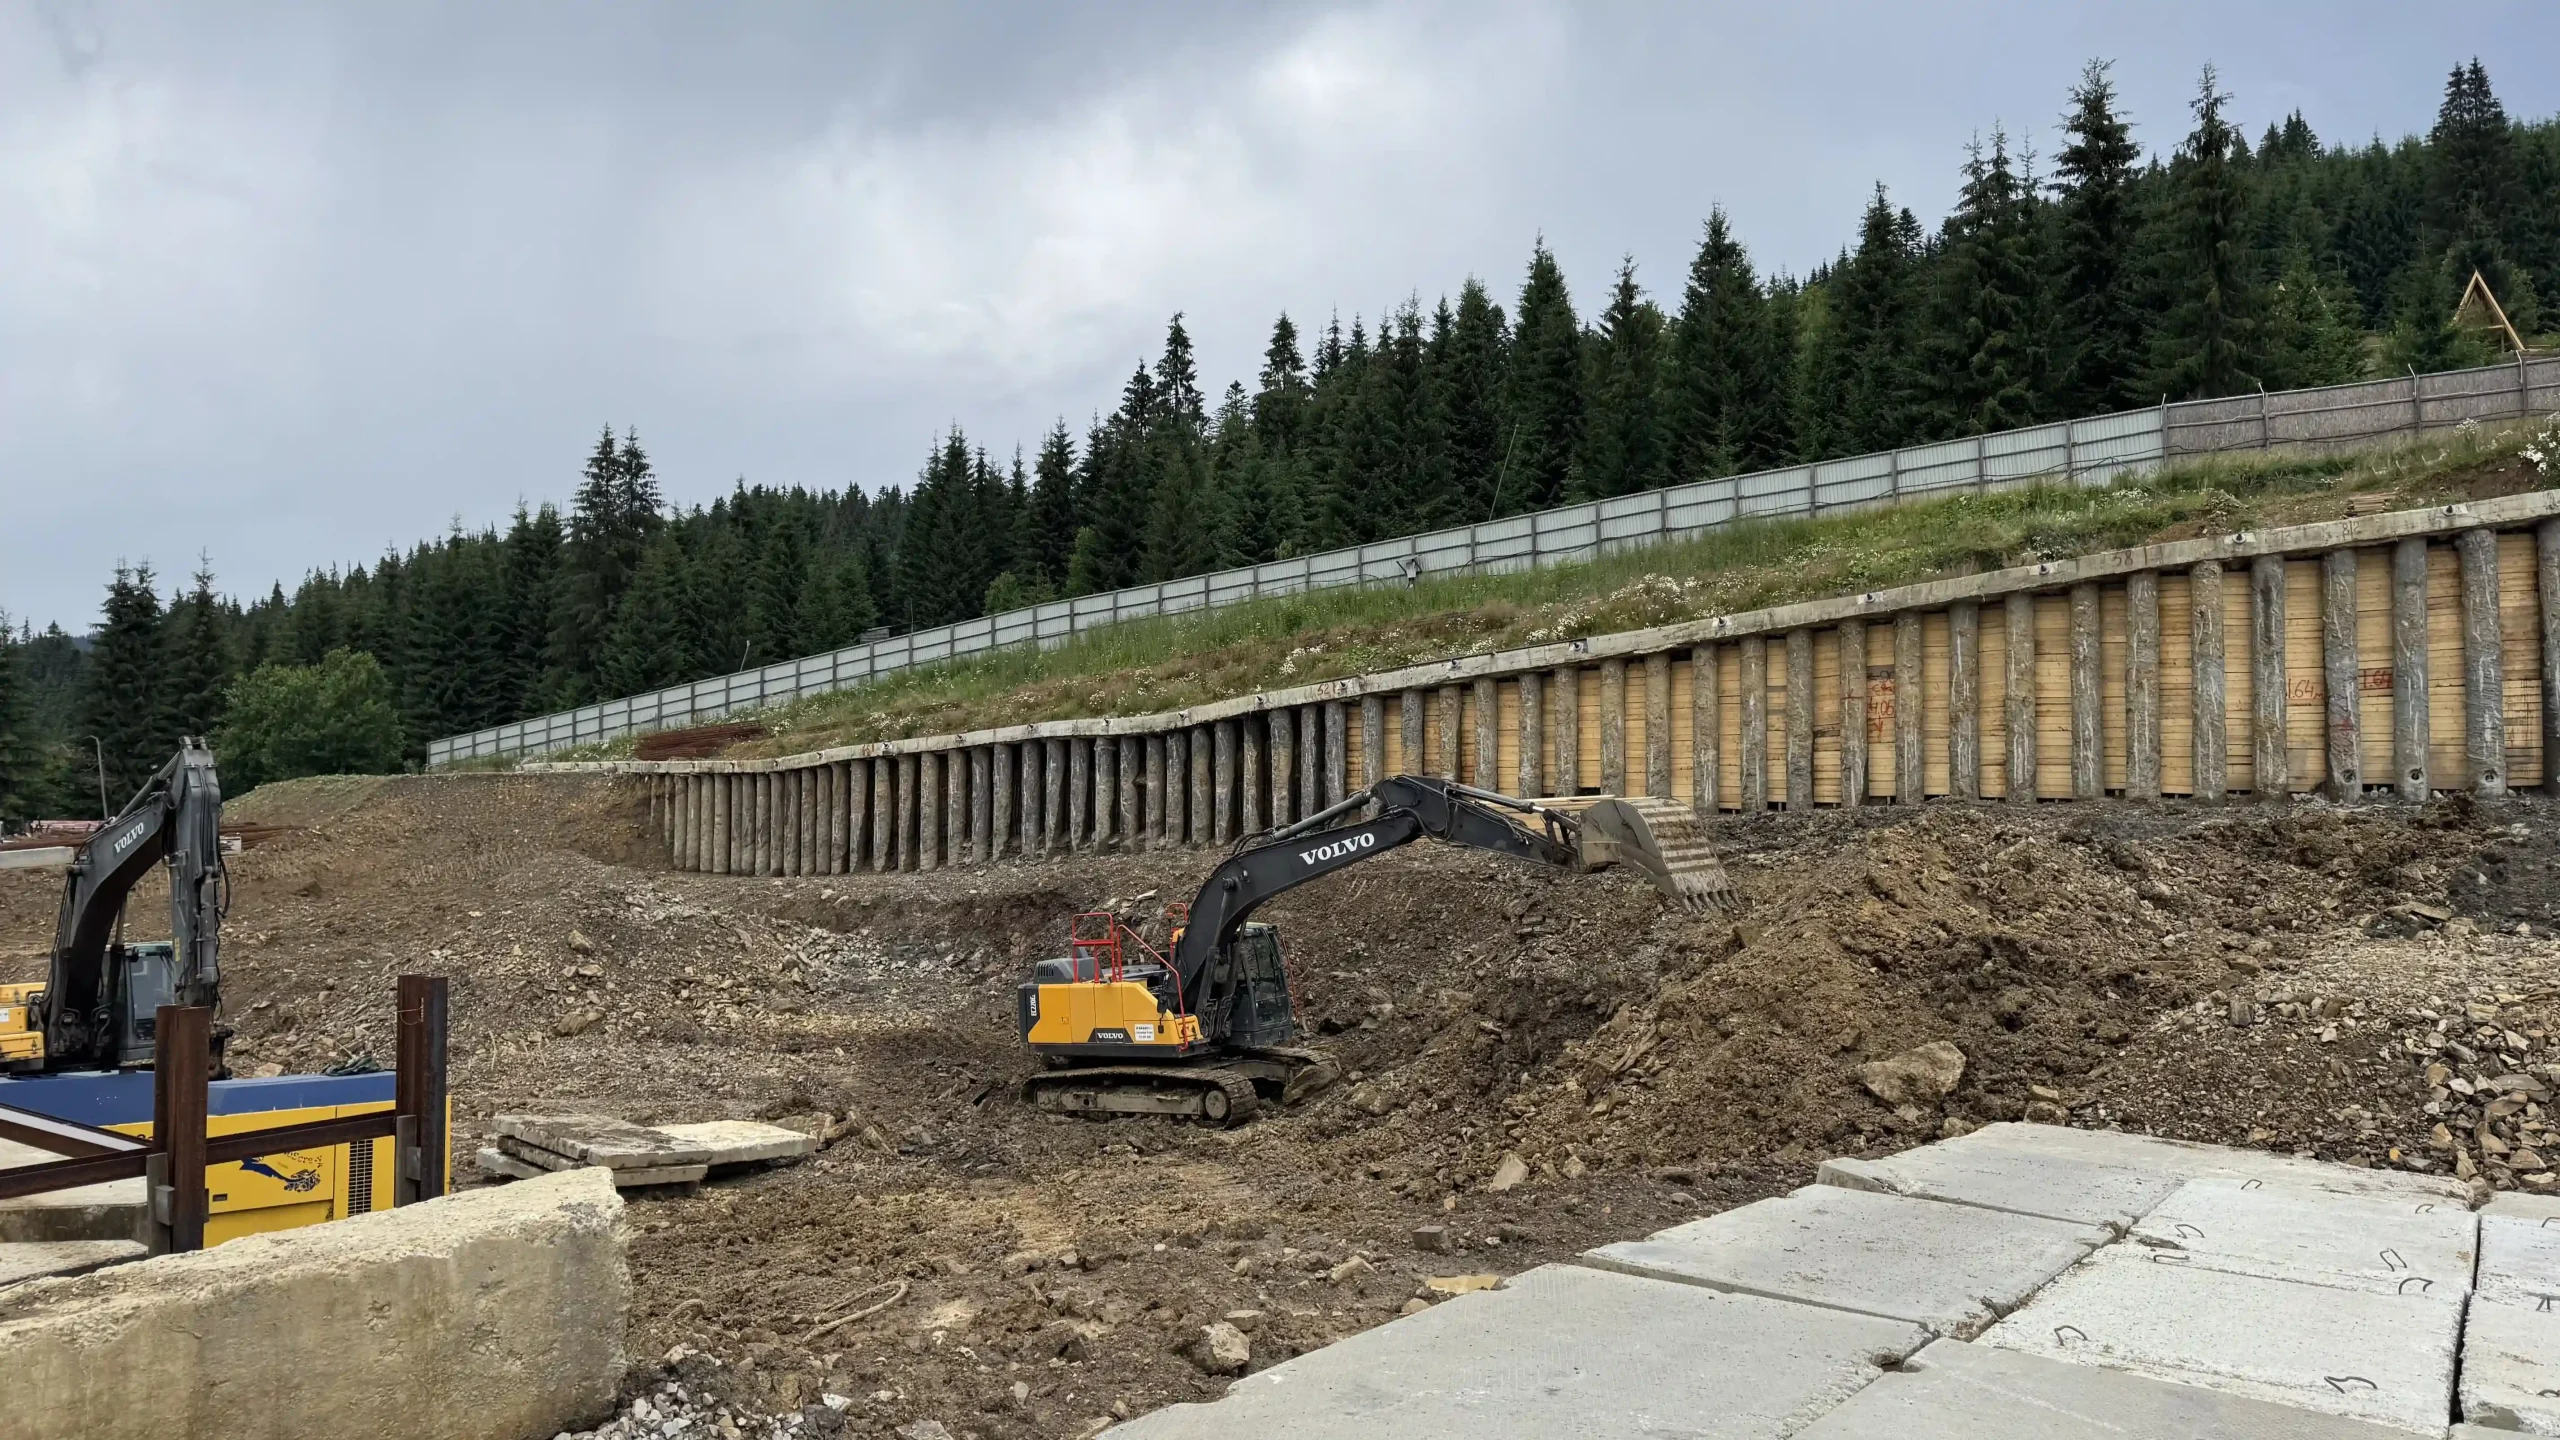
- Soil excavation from the Block E pit is 90% complete; Block D pit is 60% complete
- Installation of tension anchors for the retaining wall (second tier) is 70% complete
Clubhouse La Manche
Section 1
- Completed wall plastering in common areas from floors 2 to 10
- Horizontal routing of water supply and heating corrugated pipes from floors 2 to 10
Section 2
-
Completed wall plastering in common areas up to the 2nd floor
Section 3
-
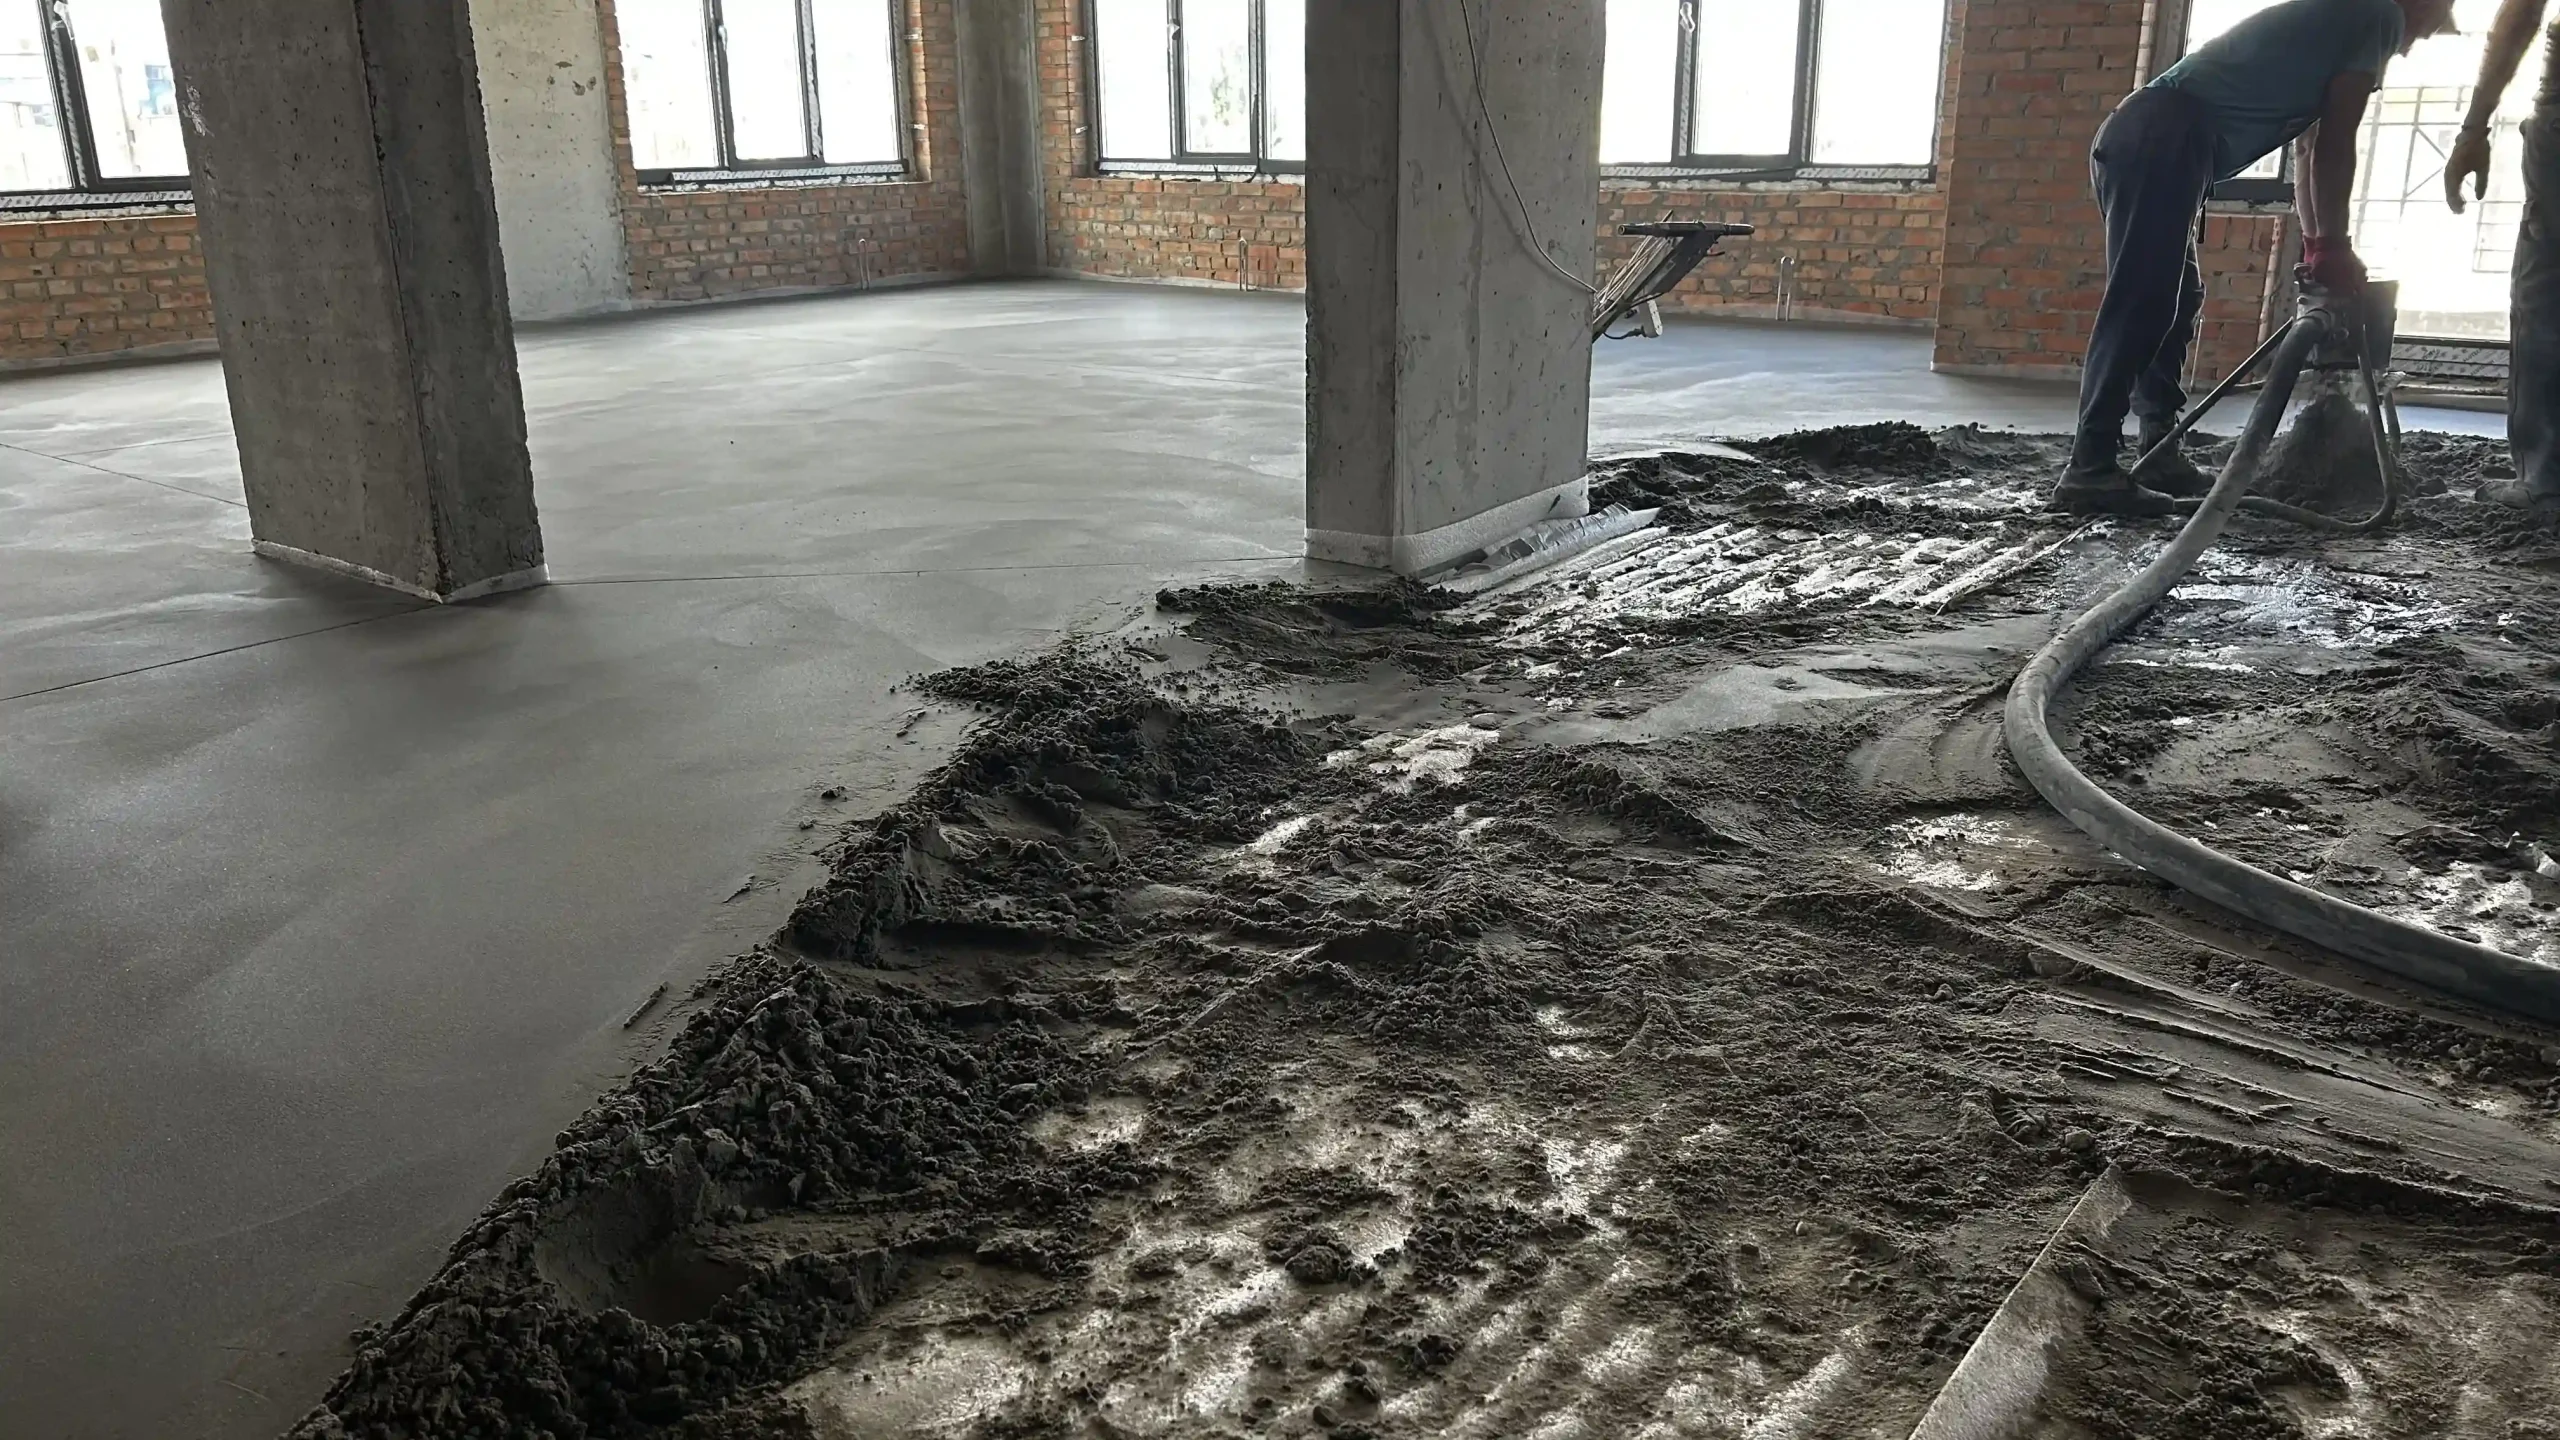
Completed cement-sand floor screed from floors 10 down to 2
Section 4
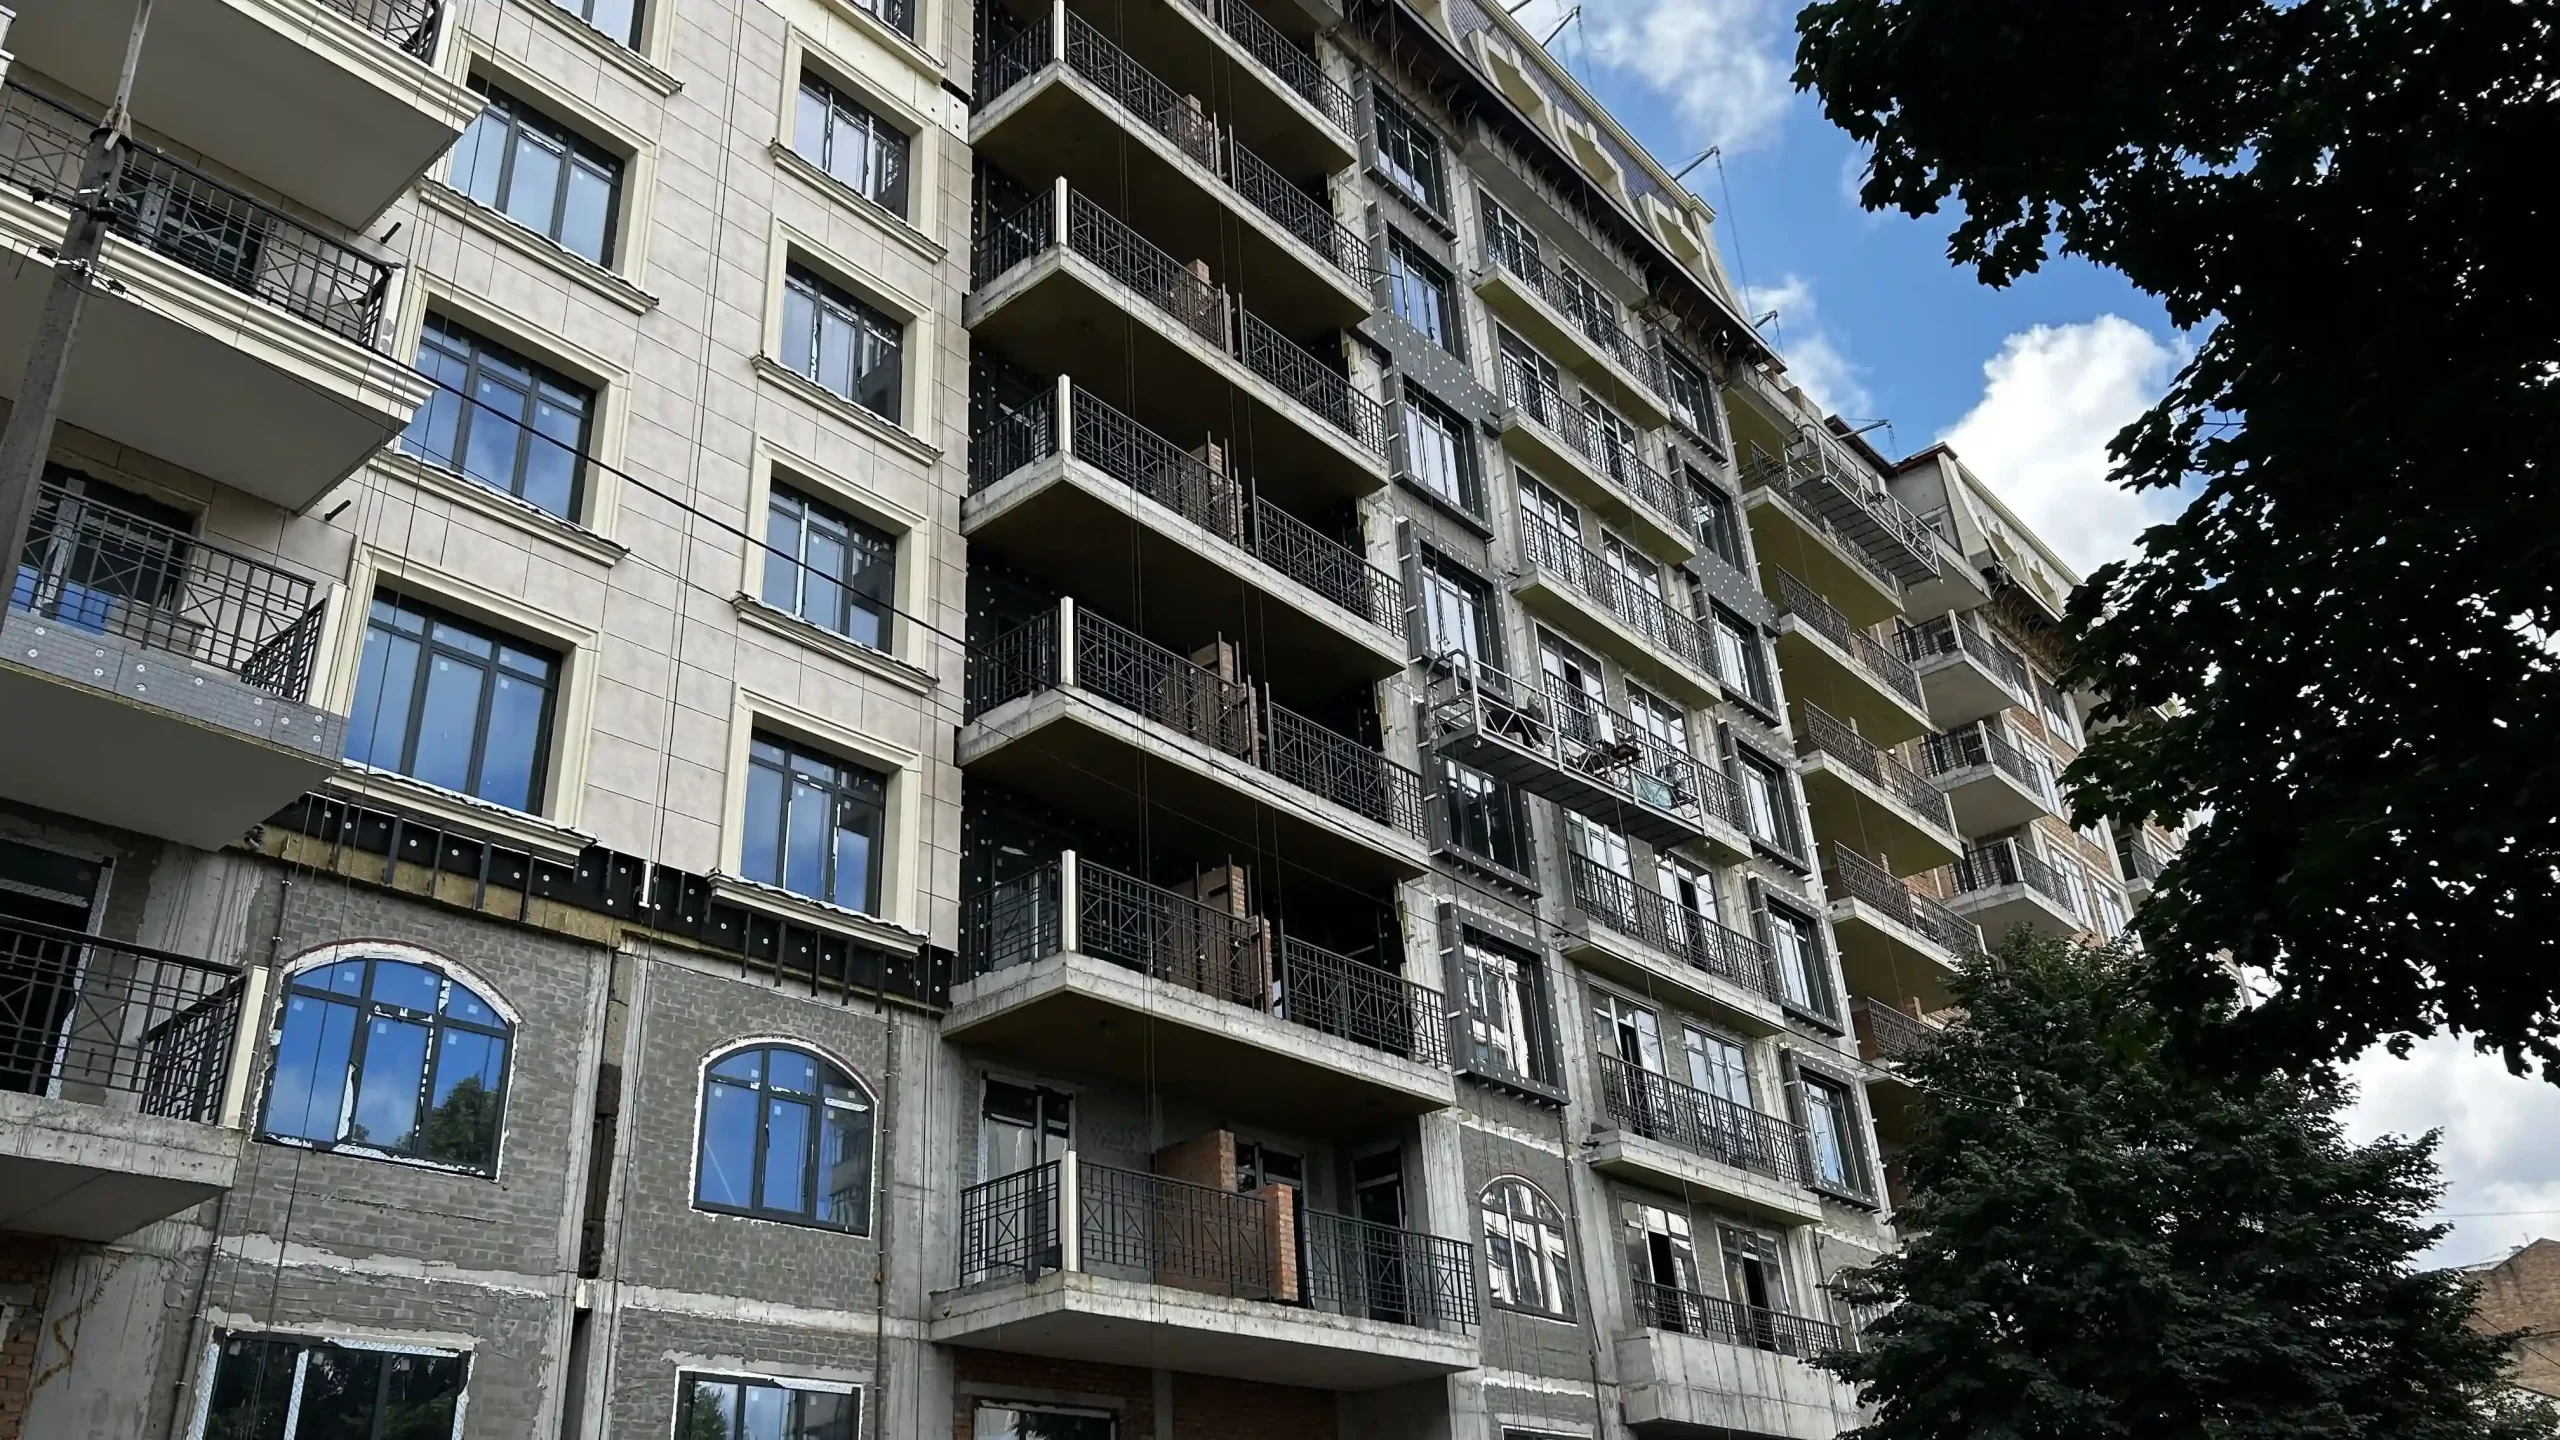
- Balcony waterproofing ongoing on the Shchekavytska Street side
- Completed insulation around windows, balconies, and on the facade
- Tiling ongoing on the facade, balconies, and parapets
- Installation of decorative elements completed on balconies from floors 3 to 7
New Tone RC
Residential Building 1
- Section 1.1 — Aerated concrete blockwork started on the 2nd floor
- Section 1.2 — Aerated concrete blockwork completed up to the 6th floor
Residential Building 2
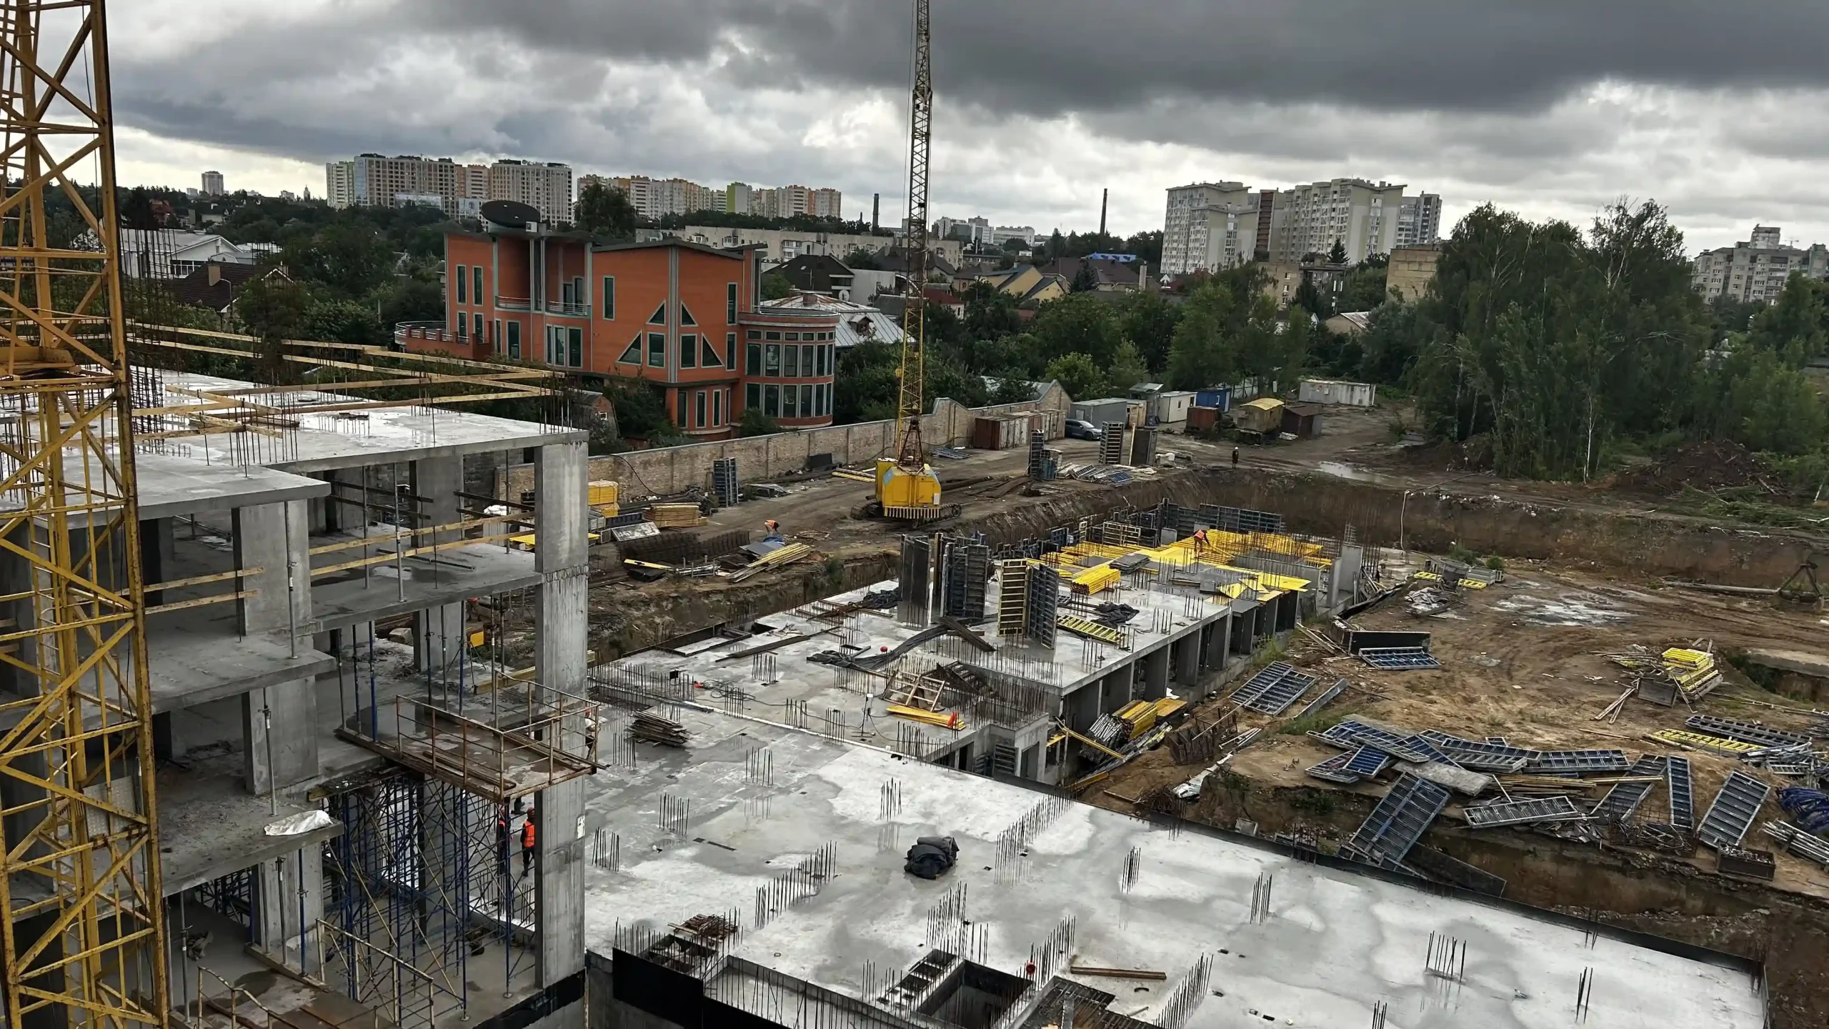
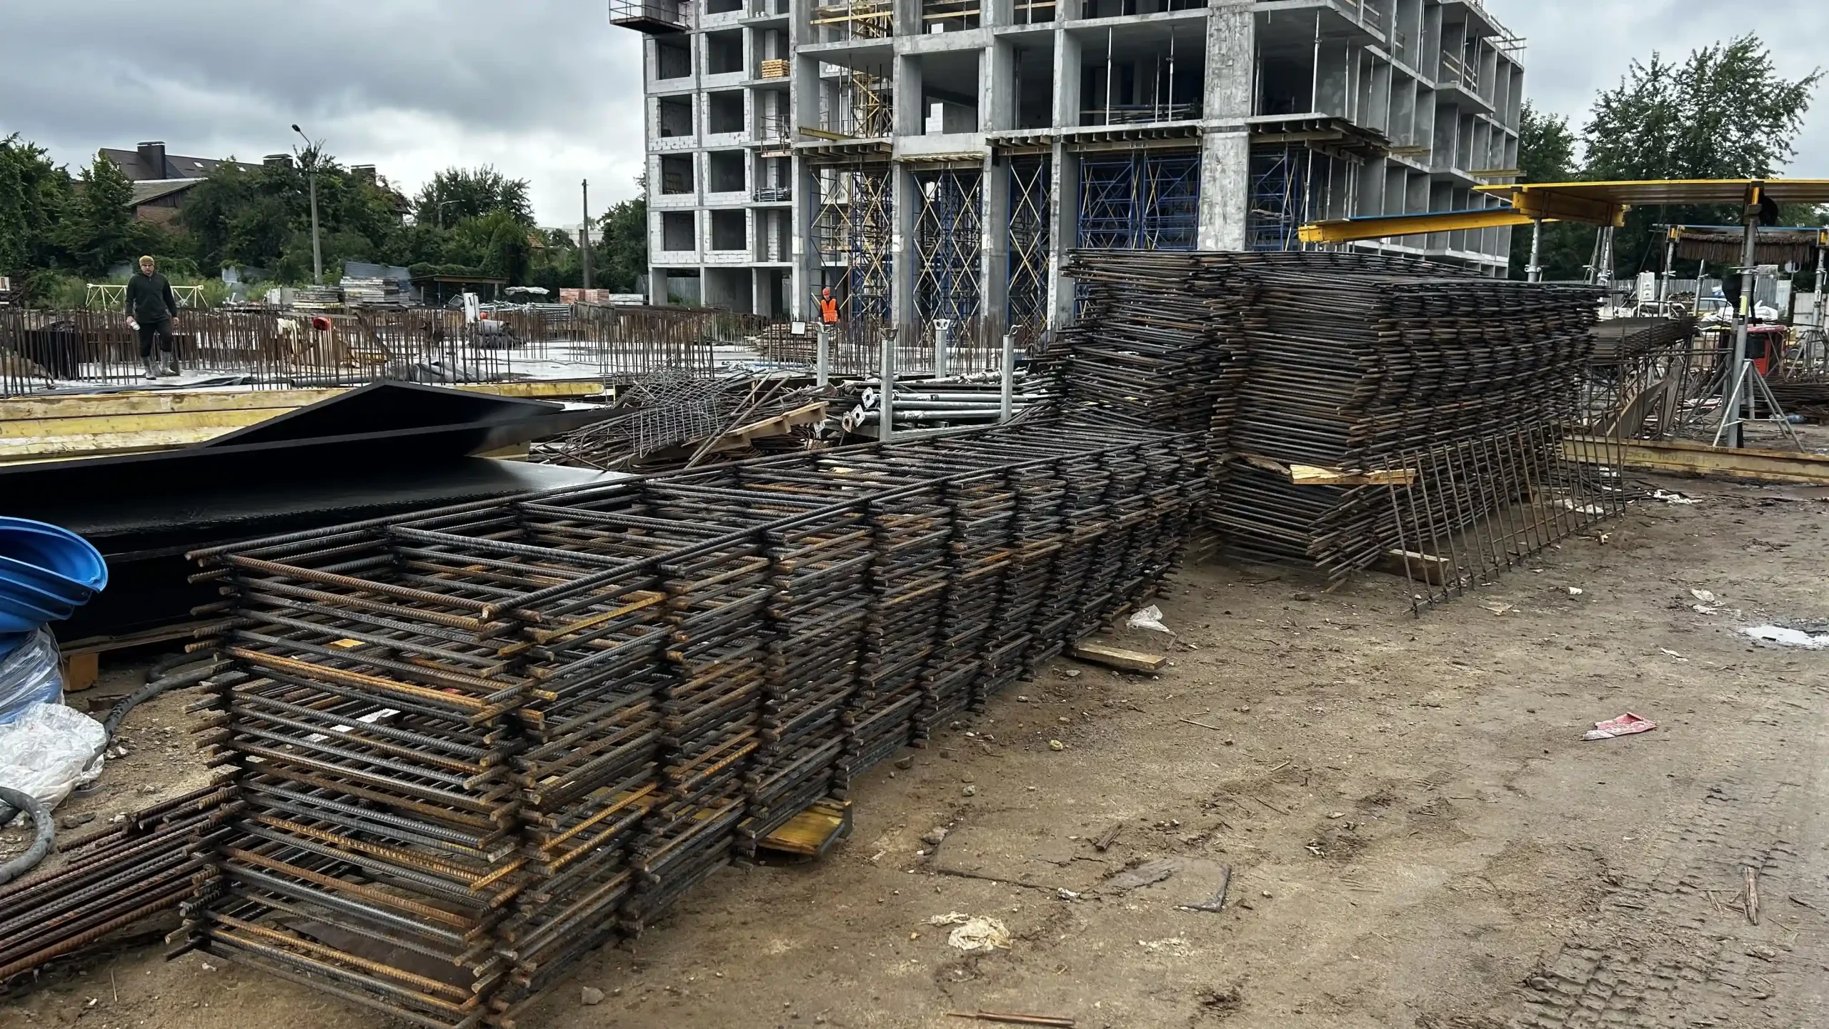
- Sections 2.3–2.4 — Concreting of the basement floor slab completed
- Section 2.5 — Concreting of the foundation mat completed
- Section 2.6 — Blinding concrete preparation under the foundation mat completed
During the month, approximately 800 m³ of concrete was poured and around 200 m³ of aerated concrete masonry was completed at the site.
Additionally, two more tower cranes will soon be installed on-site — concreting of the foundation mat in the area of Section 2.1 has already been completed, and soil backfilling has begun for the subsequent installation of the crane near Sections 2.3–2.5.
Polaris Home&Plaza RC
Section 4.1
- Decorative plastering — 150 m², facade painting — 460 m²
- System installation in the pump room
Section 3.3
- Facade insulation — 54 m²
- Electrical installation works in the individual heating substation (ITP) and boiler house
Section 3.2
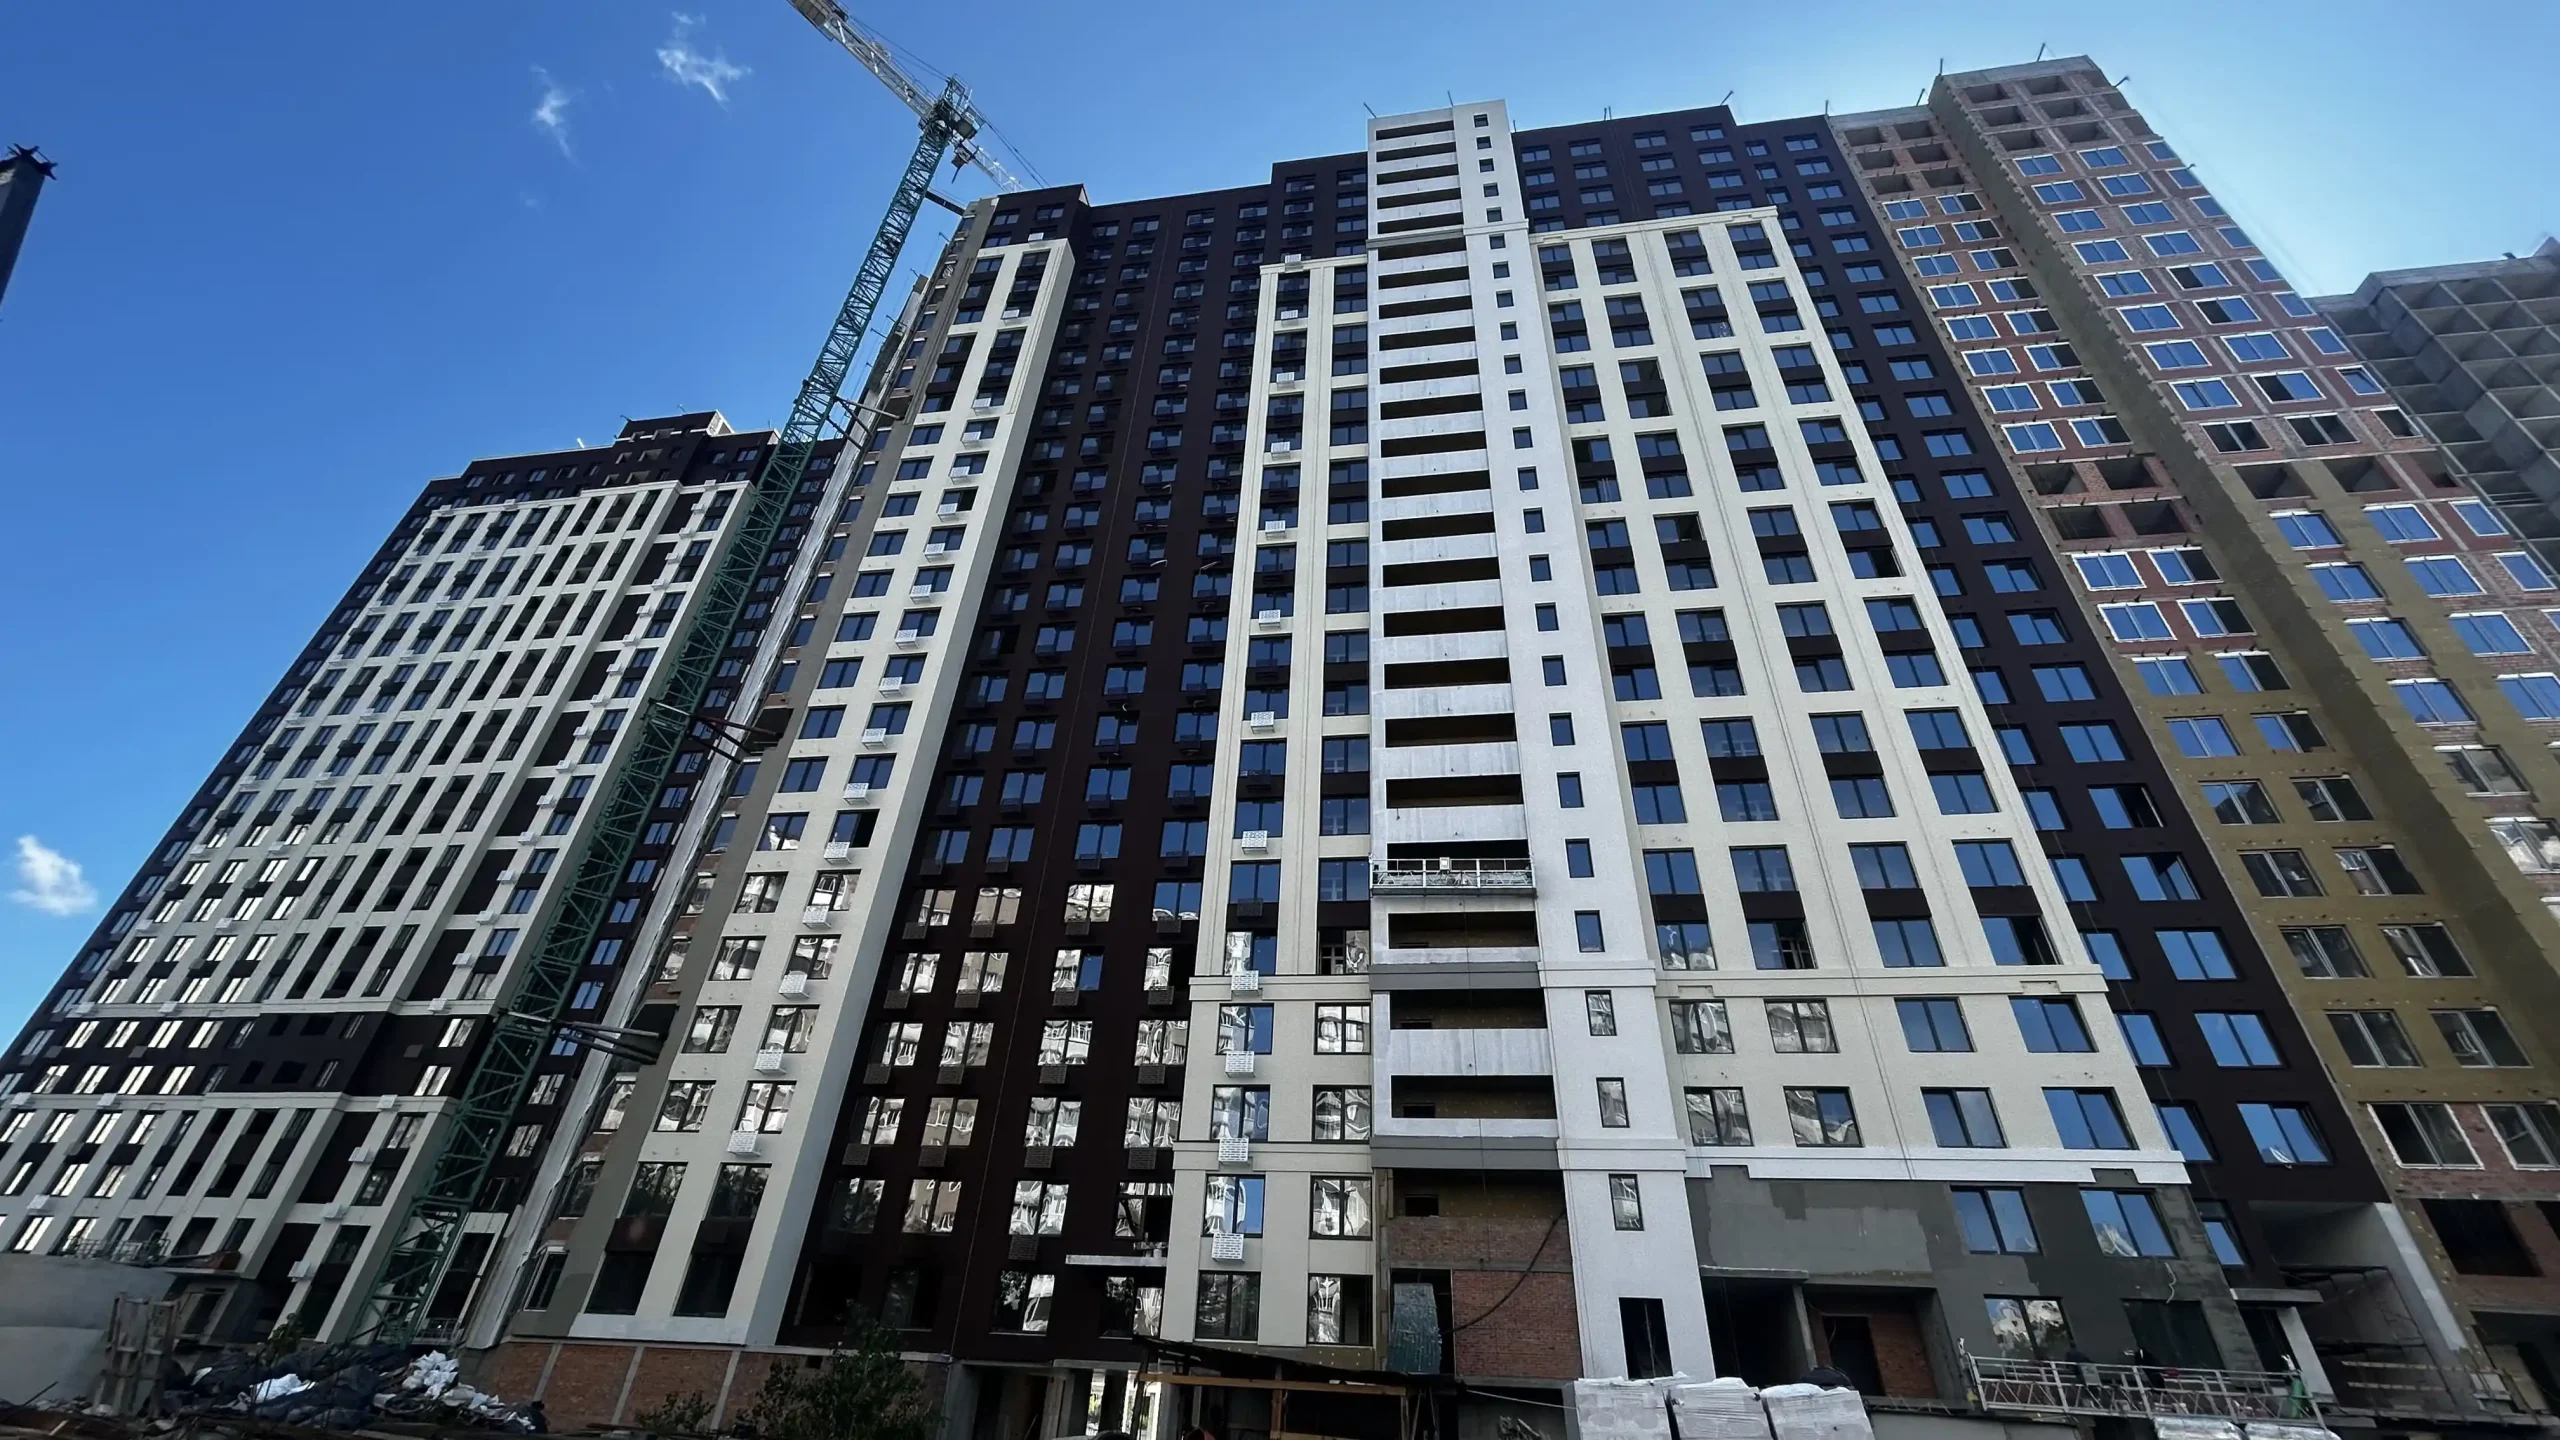
- Facade insulation — 950 m², reinforcement mesh application — 700 m², decorative plastering — 700 m², painting — 350 m²
Section 3.1
- Facade insulation — 550 m²
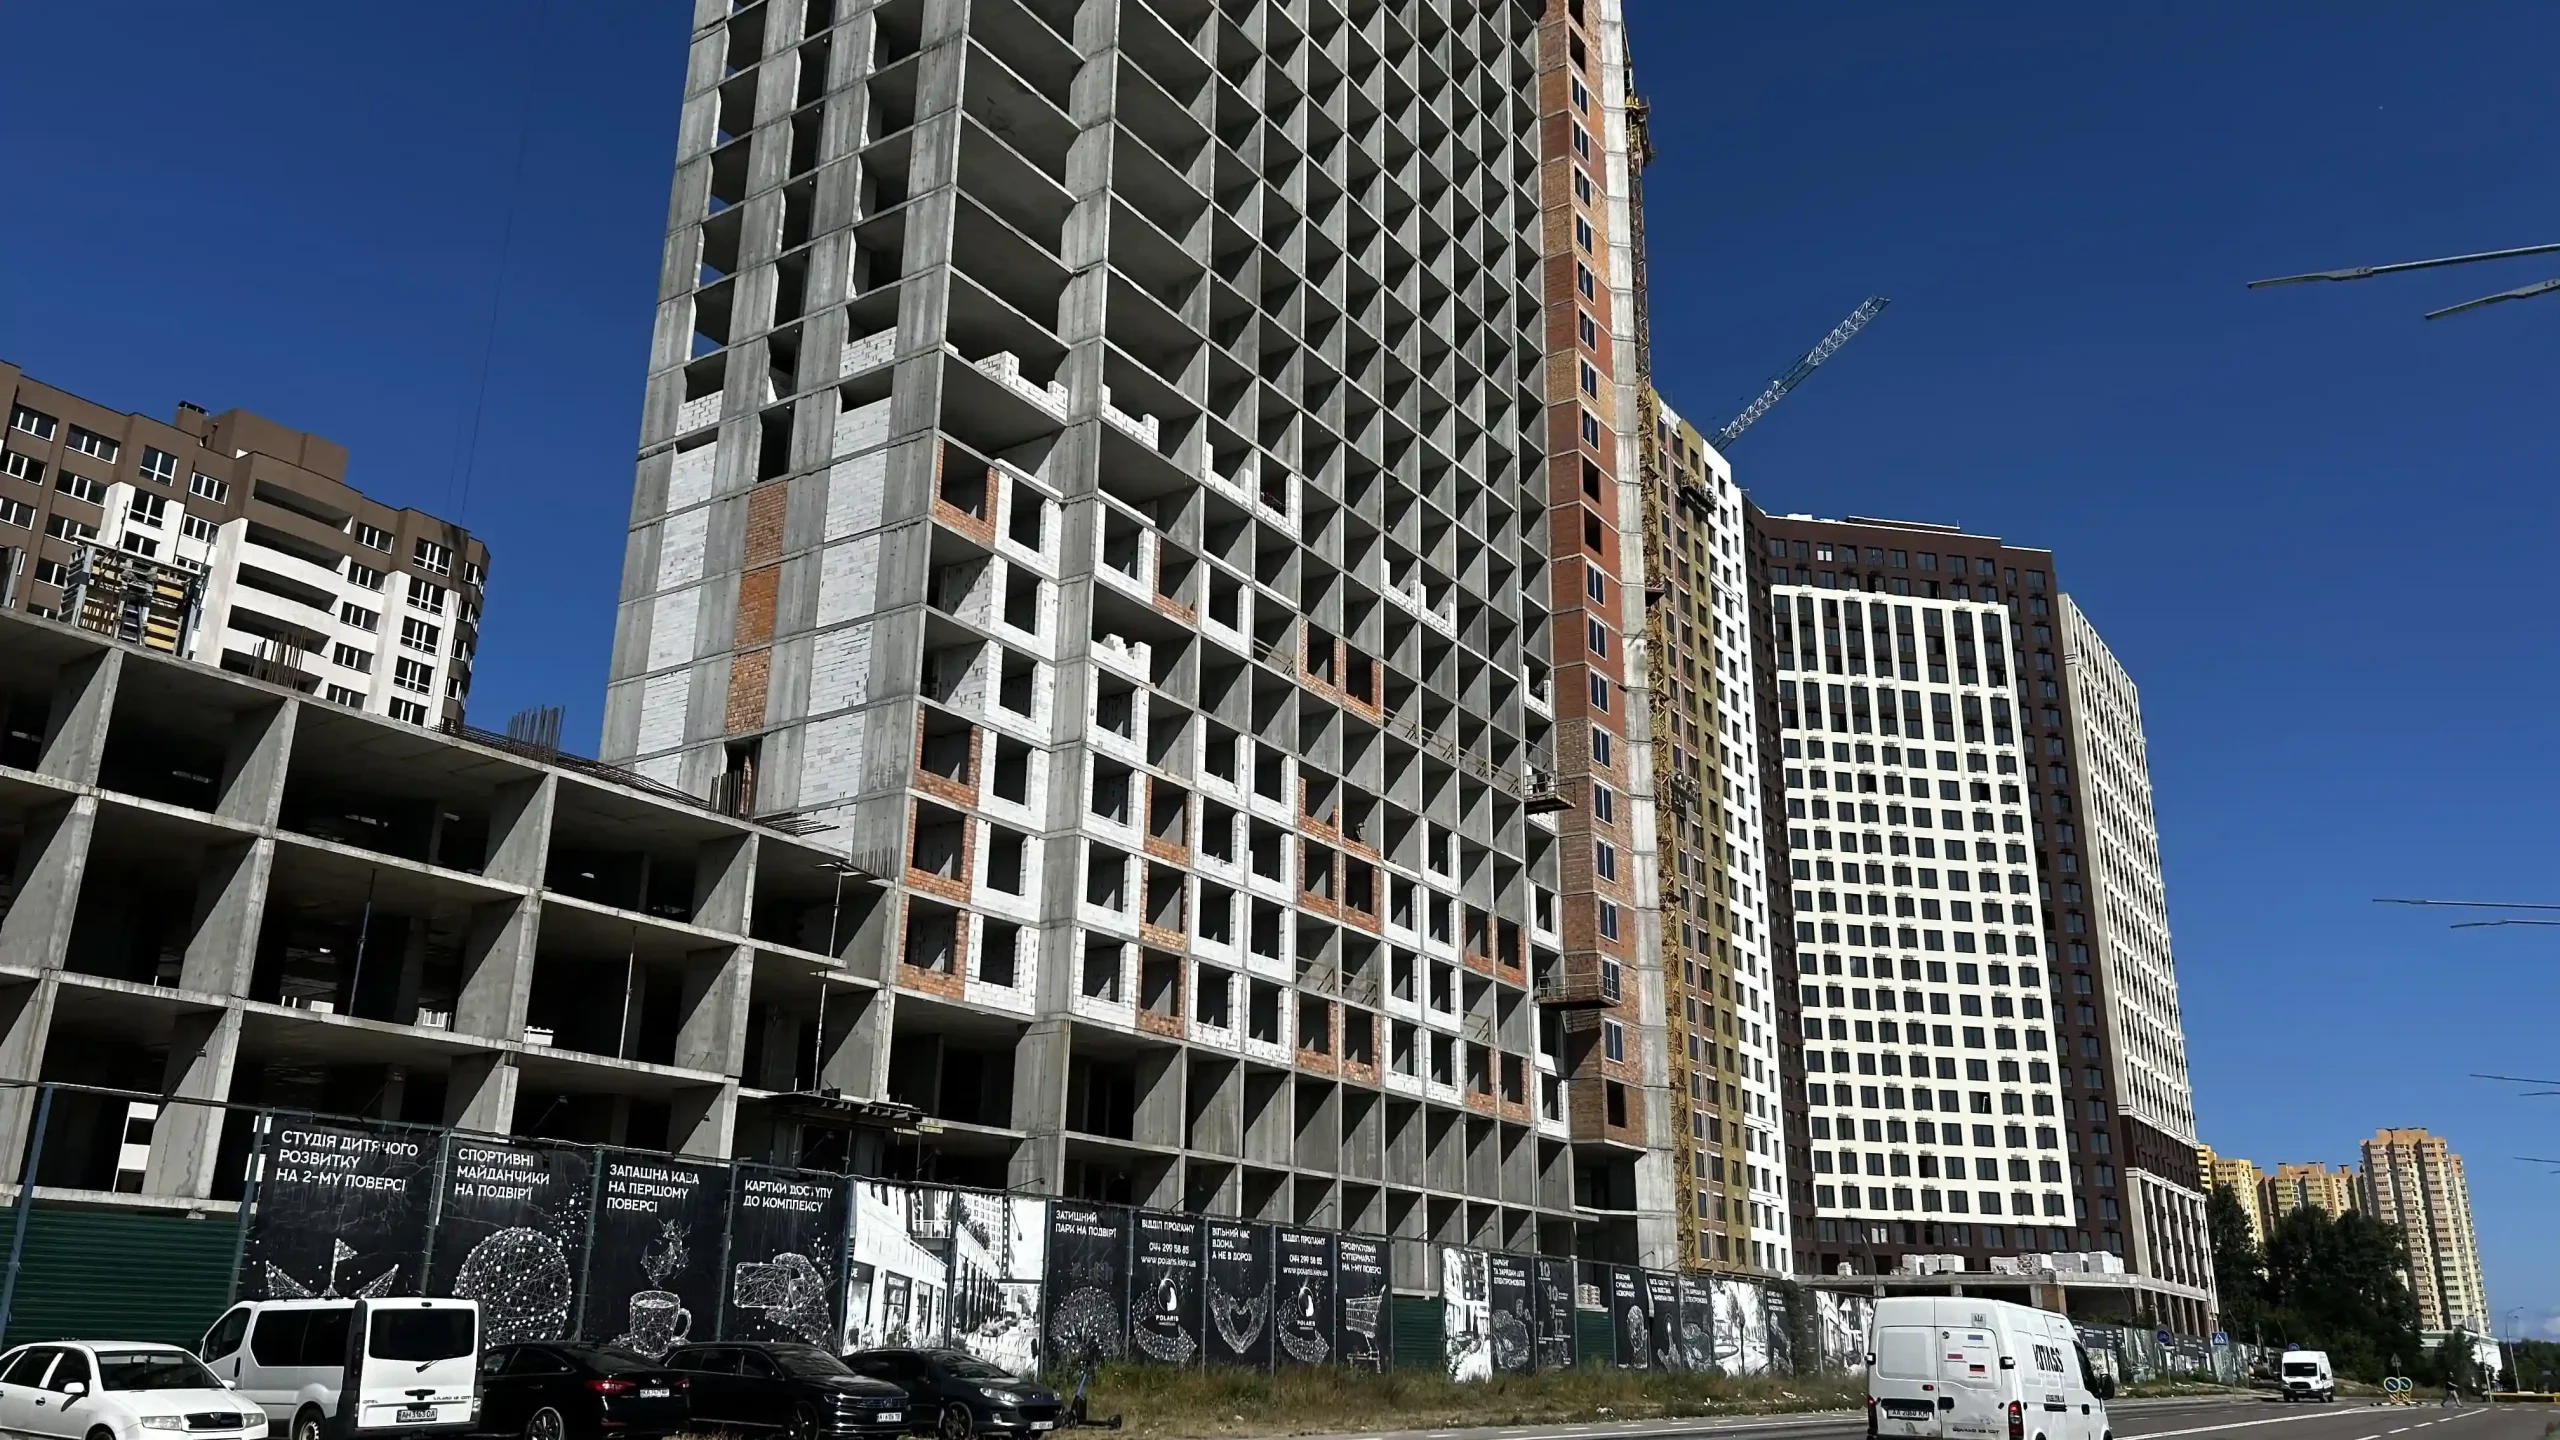
- Masonry works ongoing on floors 25–26; roof shaft masonry is complete
- Window installation completed up to the 22nd floor
- Roof insulation in progress
Section 2.2
- Completed vertical elements and floor slab of the 26th floor; completed the monolithic frame of boiler house No. 2 utility room
- Masonry works ongoing from floors 5 to 11
Parking D
- Completed vertical elements and floor slab of the 1st floor. Assembly of rebar cages for the vertical elements of the 2nd floor is ongoing
Transformer Substation No. 2
- Completed foundation and walls of the 1st floor
A total of 1,354 m³ of concrete was used on site in June.




 Want to calculate the cost of an apartment?