
Stanford RC
Section 101
- 250 m³ of brick masonry completed
- shaping of arched window openings and steel reinforcement is ongoing
Section 102
- 20 m³ of brick masonry completed
- installation of window systems is nearing completion
- utility installation (sewerage, water supply, and heating) is in its final stage
- façade works on the courtyard side are nearing completion
- floor screeds have been completed, with tiling of the stairwells scheduled next
Section 103
- 50 m³ of brick masonry completed
- installation of window systems has begun
Section 109
- active structural concrete works continue, with the 8th residential floor 50% complete
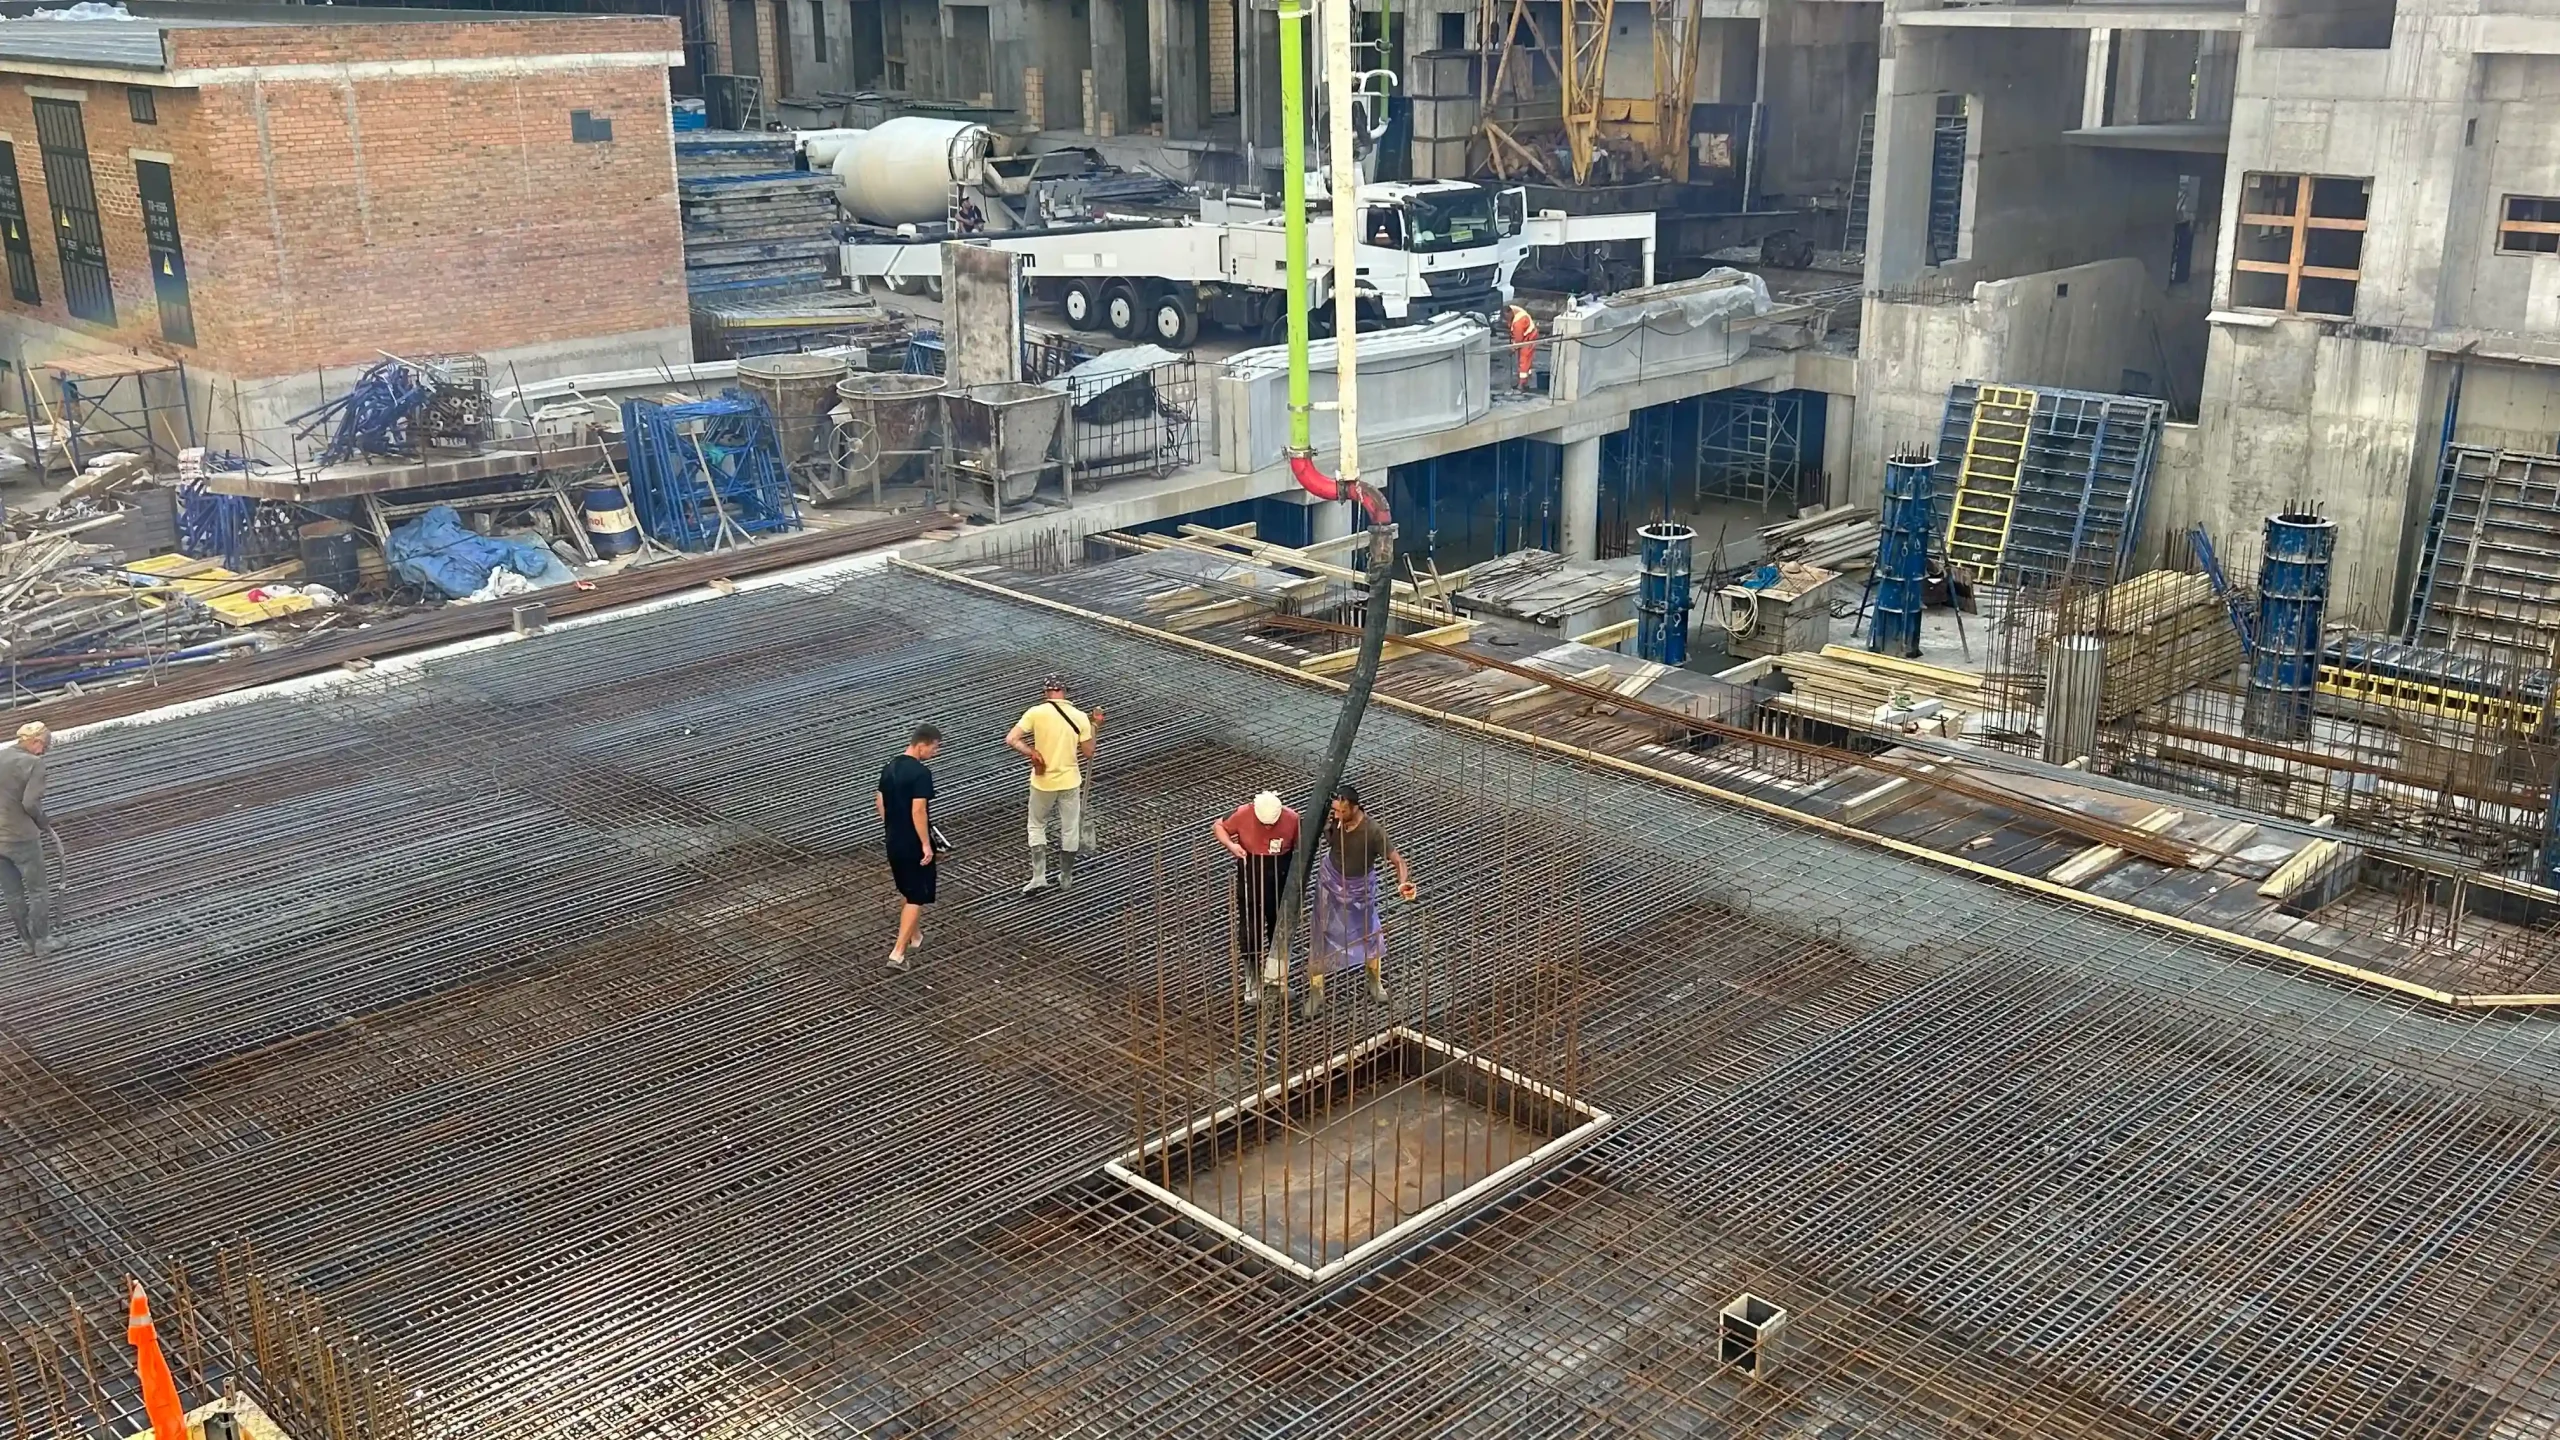
Parking
- concreting of the floor slab above Level -1 is 50% complete
- 116.8 m³ of concrete delivered
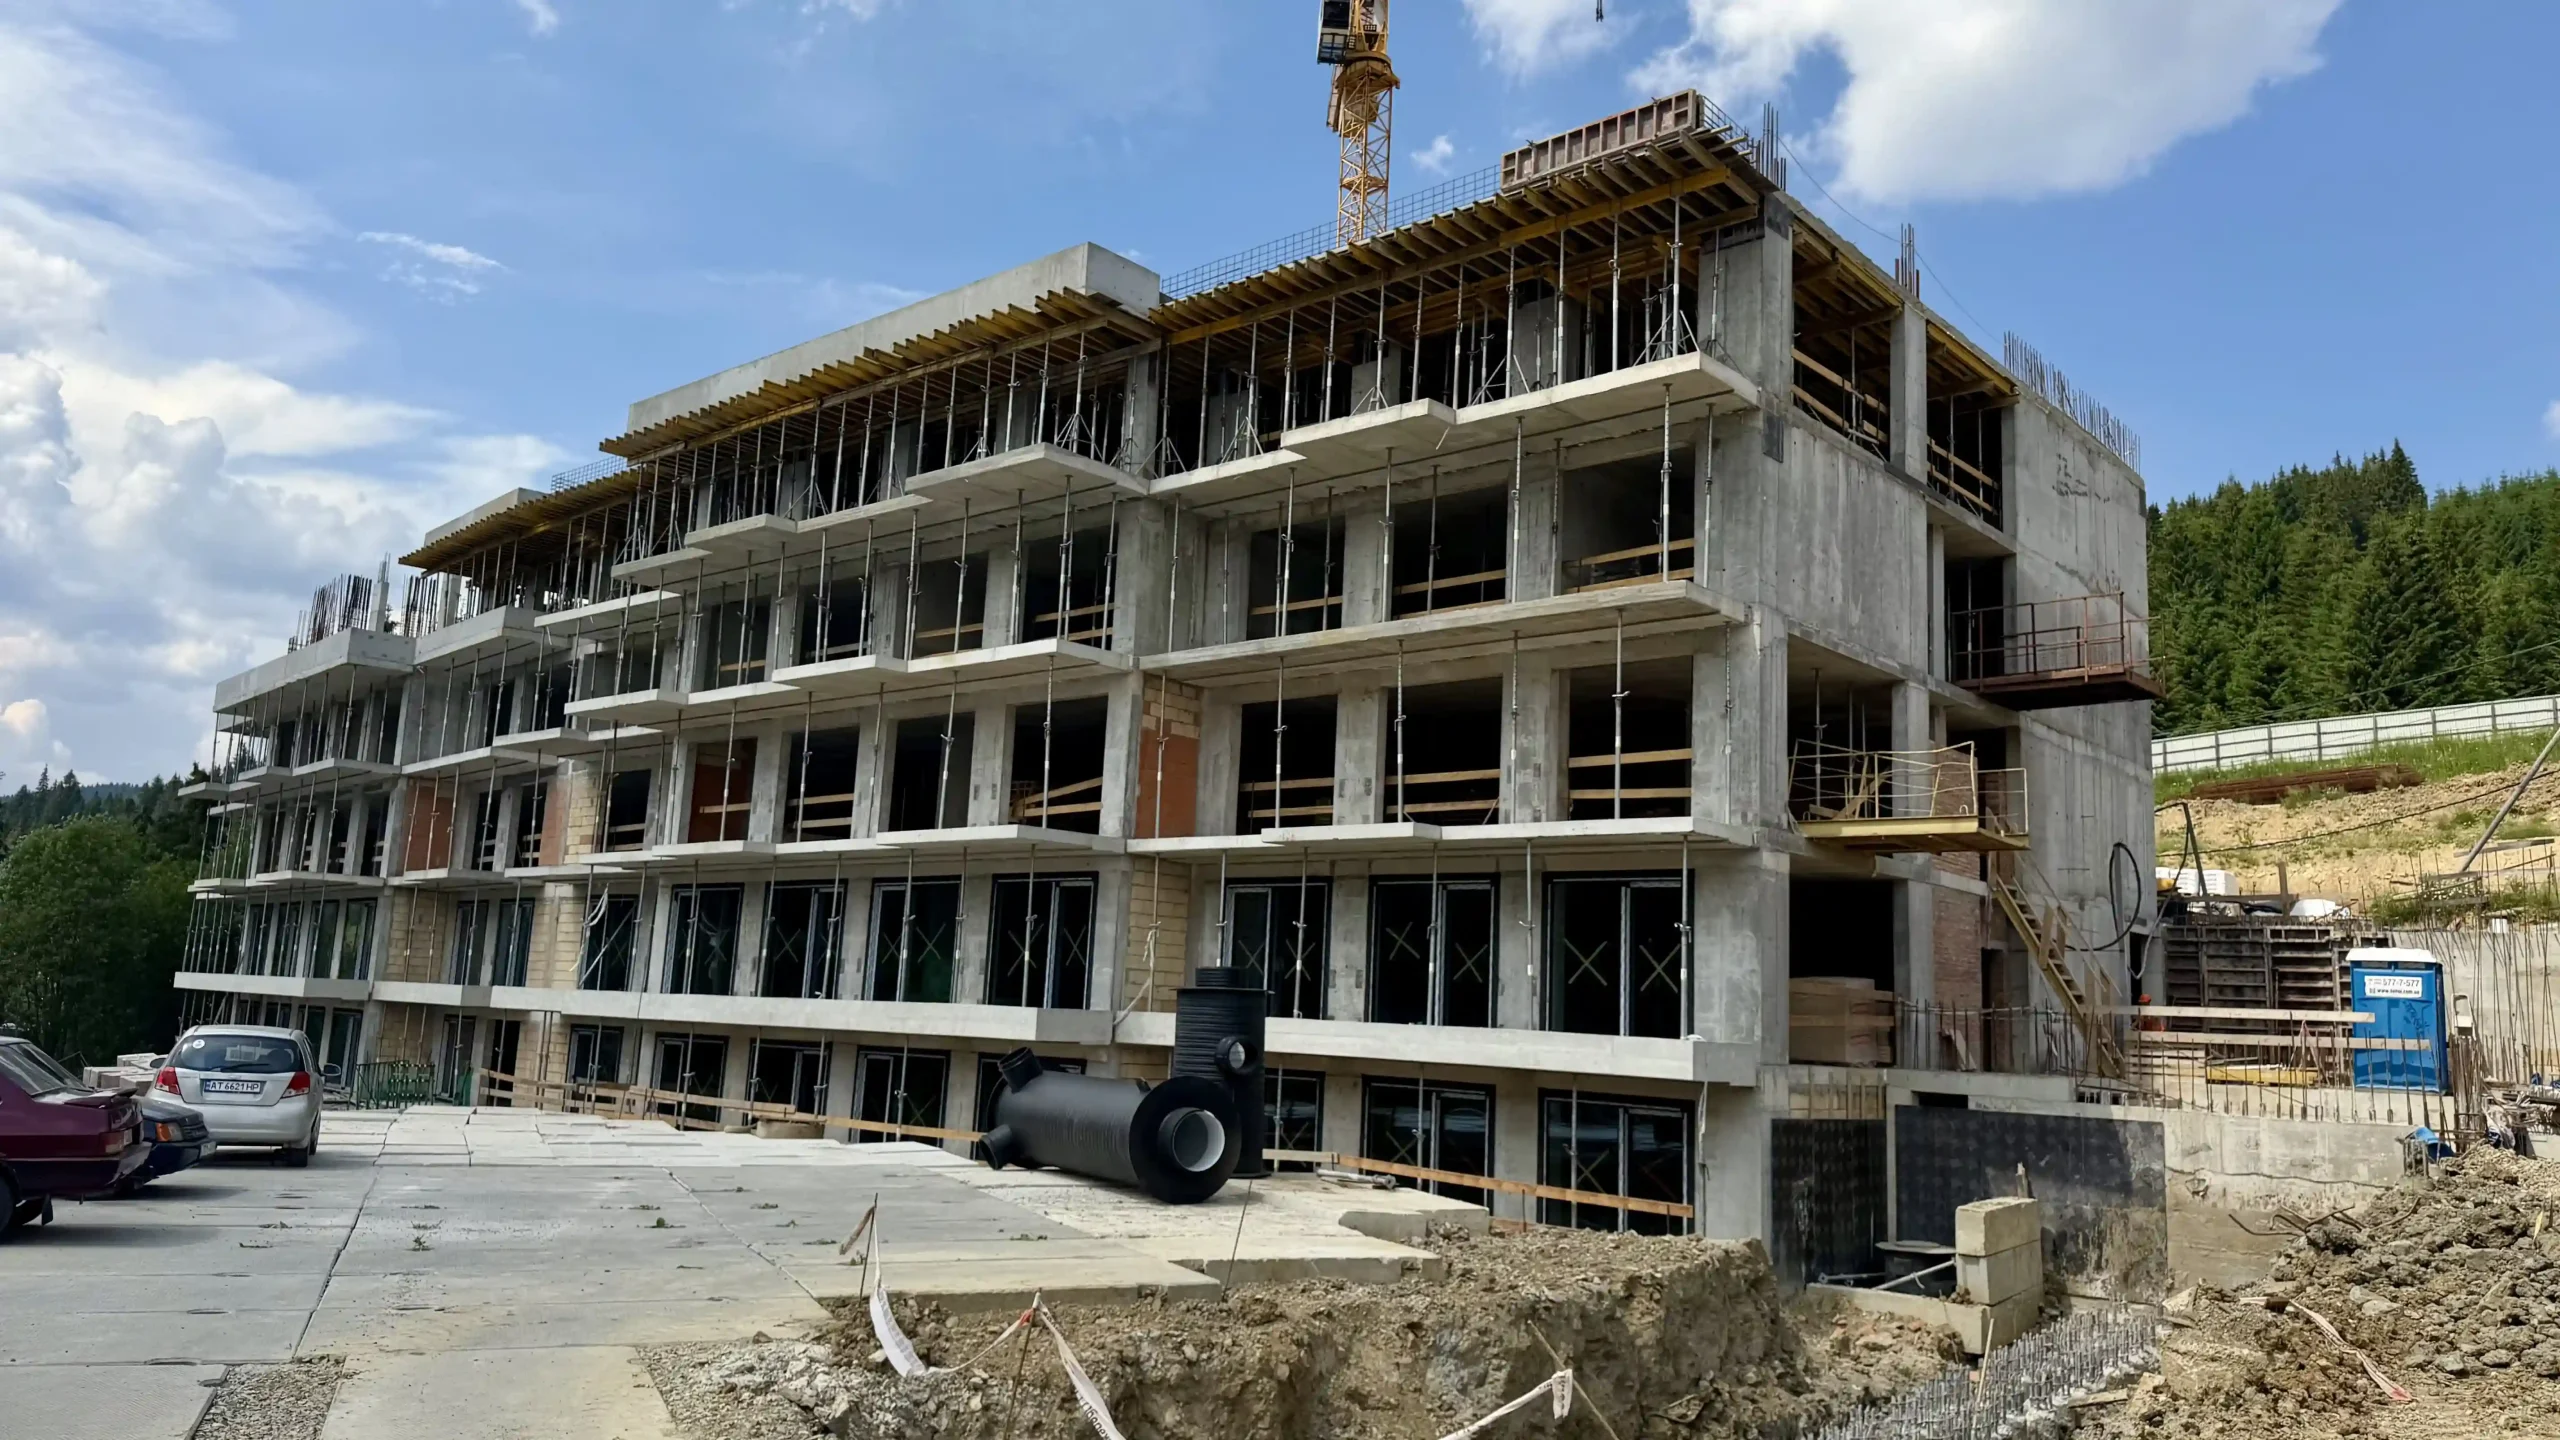
Apart hotel VELMY
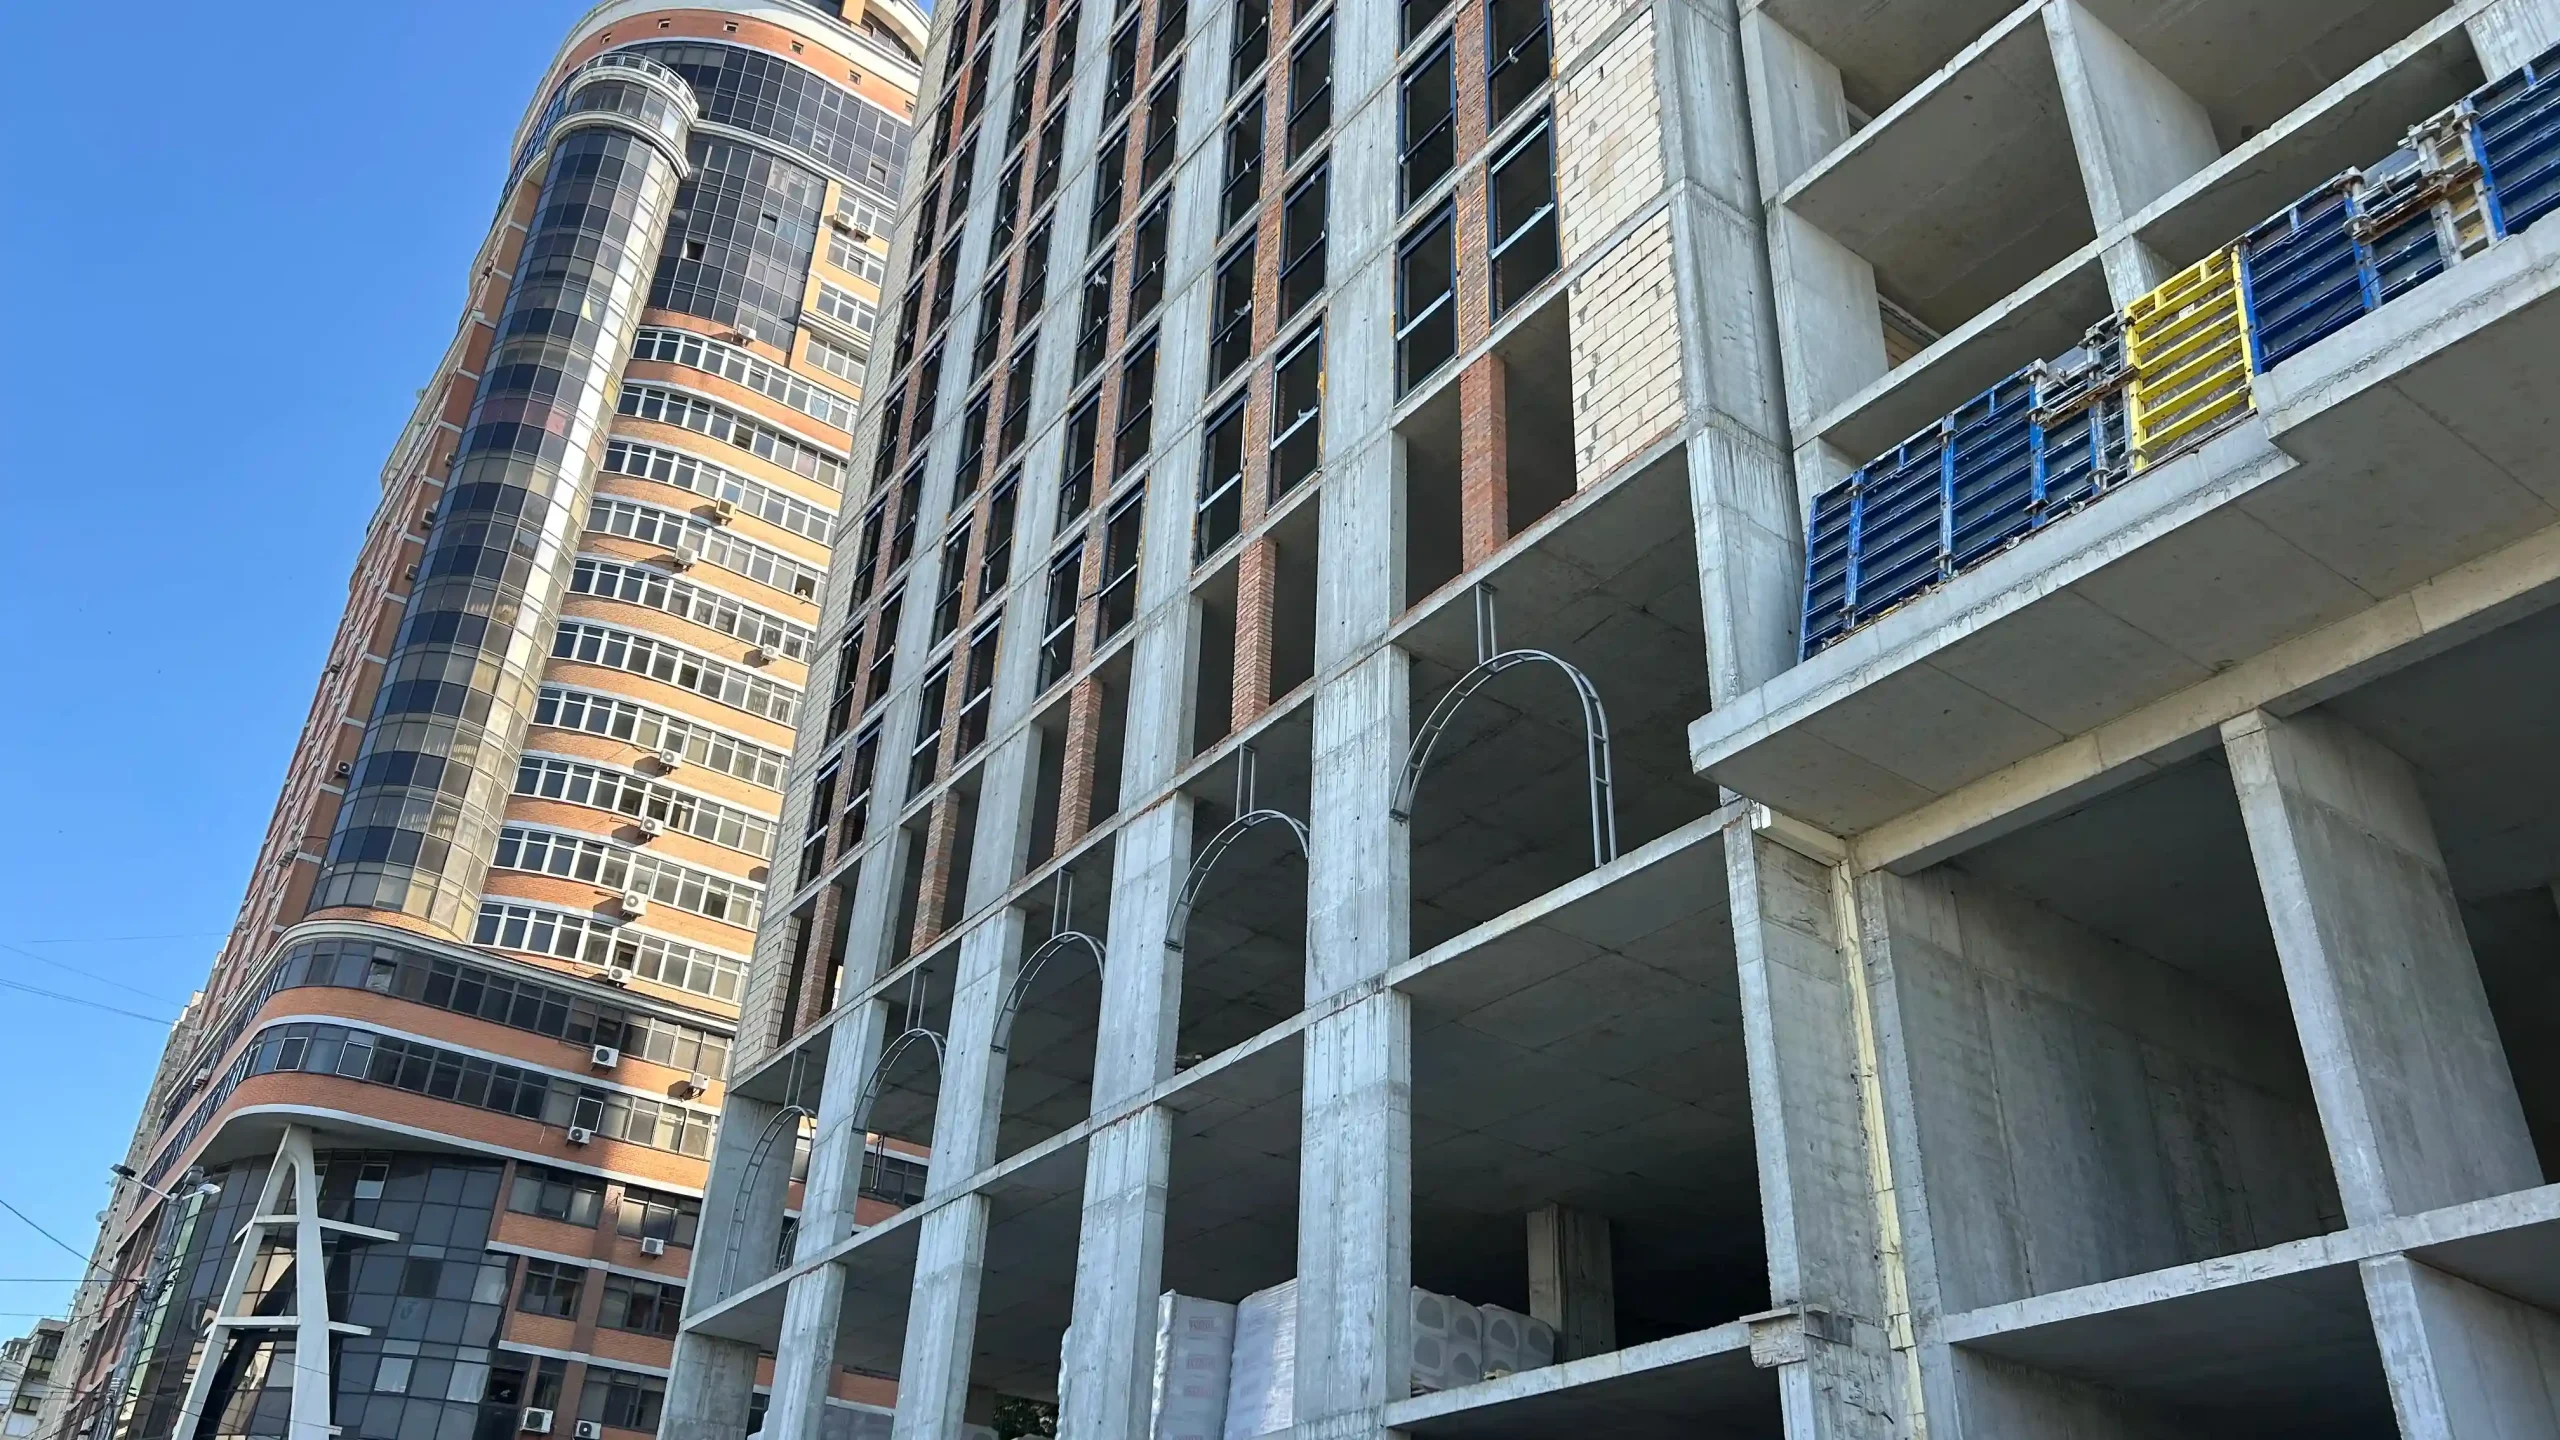
Block A
- Level 4 floor slab concreting — 100%
- Level 5: vertical structural elements — 80%, horizontal slab formwork — 90%, floor slab — 80%
- internal and external ceramic block masonry on Level 2 completed
- brick masonry of internal walls and partitions on Level 3 — 80%
- aluminium terrace window and door systems completed on Level 1; Level 2 installation — 80%
Block B
- vertical structural elements and floor slab concreting for Levels 3–4 — 100%
- reinforcement cages for Level 5 vertical elements — 20%
- internal wall masonry on Level 1 completed
Podium between Blocks A and B
- pile trimming to design level, excavation, and soil removal for the connecting tunnel completed
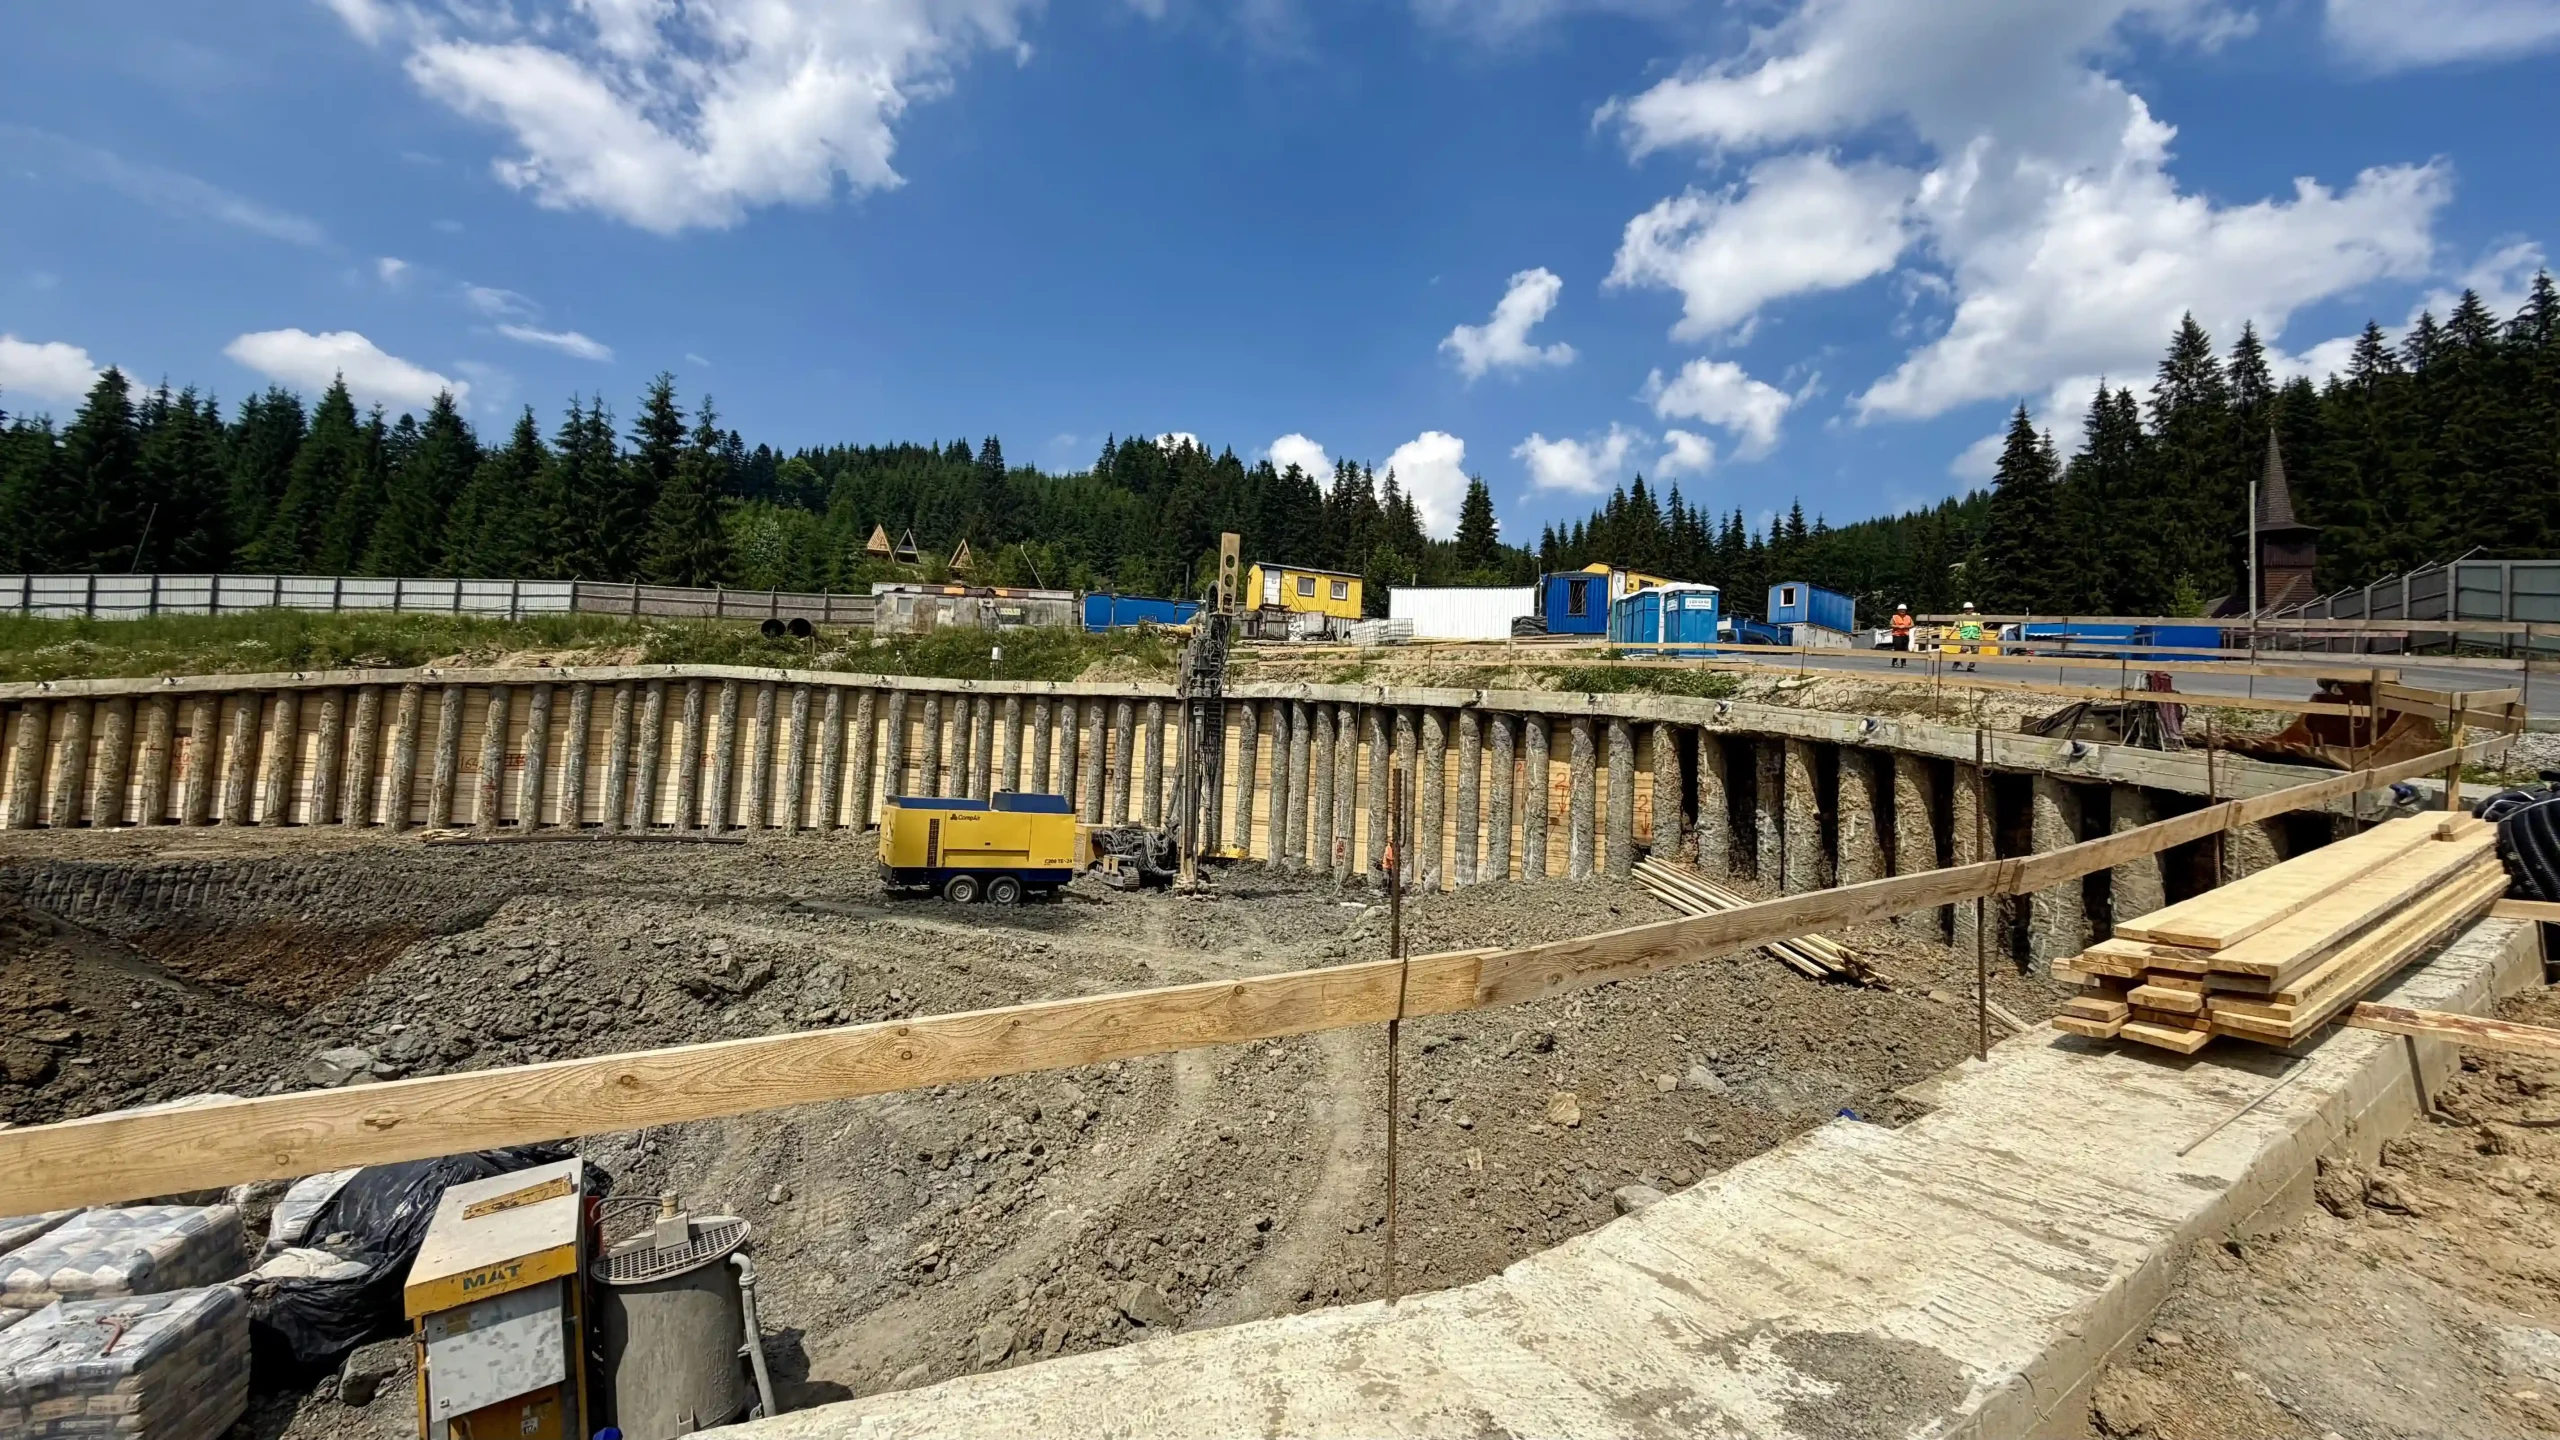
Phase 2
- installation and tensioning of retaining wall anchors (Level 1) — 100%
- excavation spoil removal: Block E — 70%, Block D — 10%
- retaining wall anchor installation (Level 2) — 10%
Clubhouse La Manche
Section 1
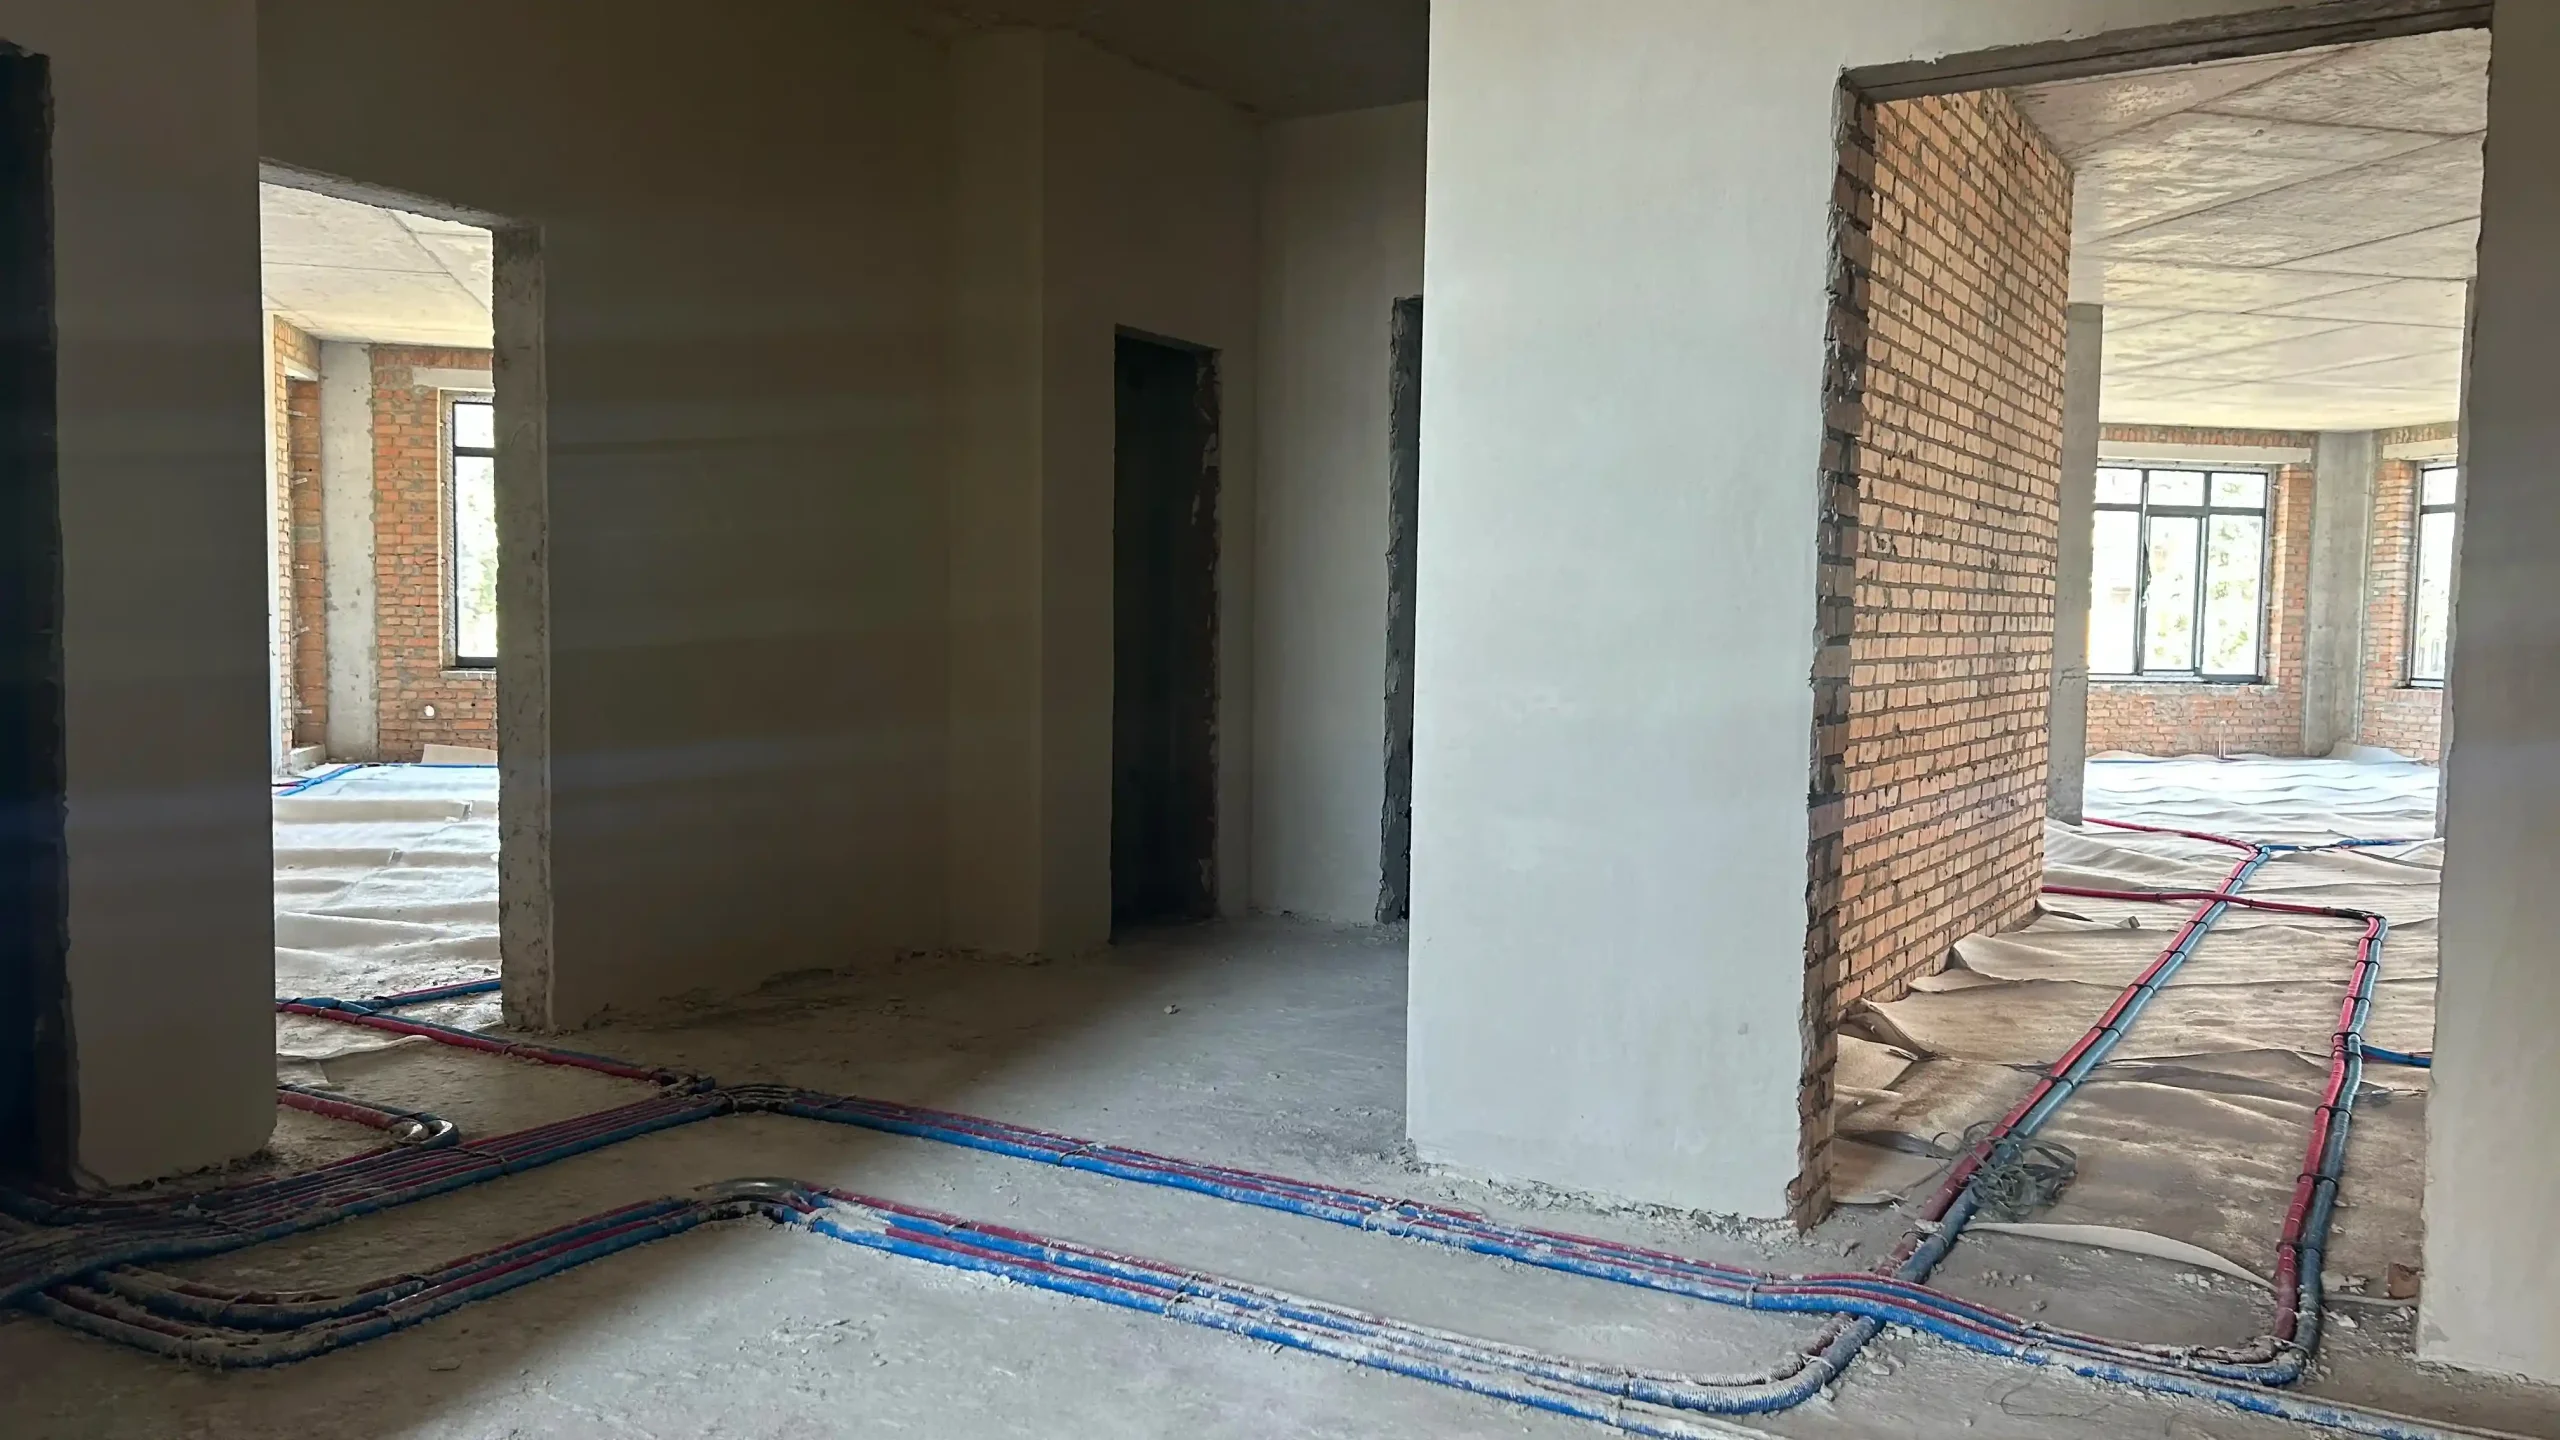
- electrical network installation completed in common areas and stairwells from Levels 10 to 1
Section 2
- electrical network installation completed in common areas
- plastering completed in common areas from Levels 10 to 3
Section 3
- plastering completed in common areas and stairwells
- water supply and heating pipelines installed from Levels 10 to 2
Parking
- formwork installed and Ø100 mm corrugated cable mounted in the electrical room on Level -1
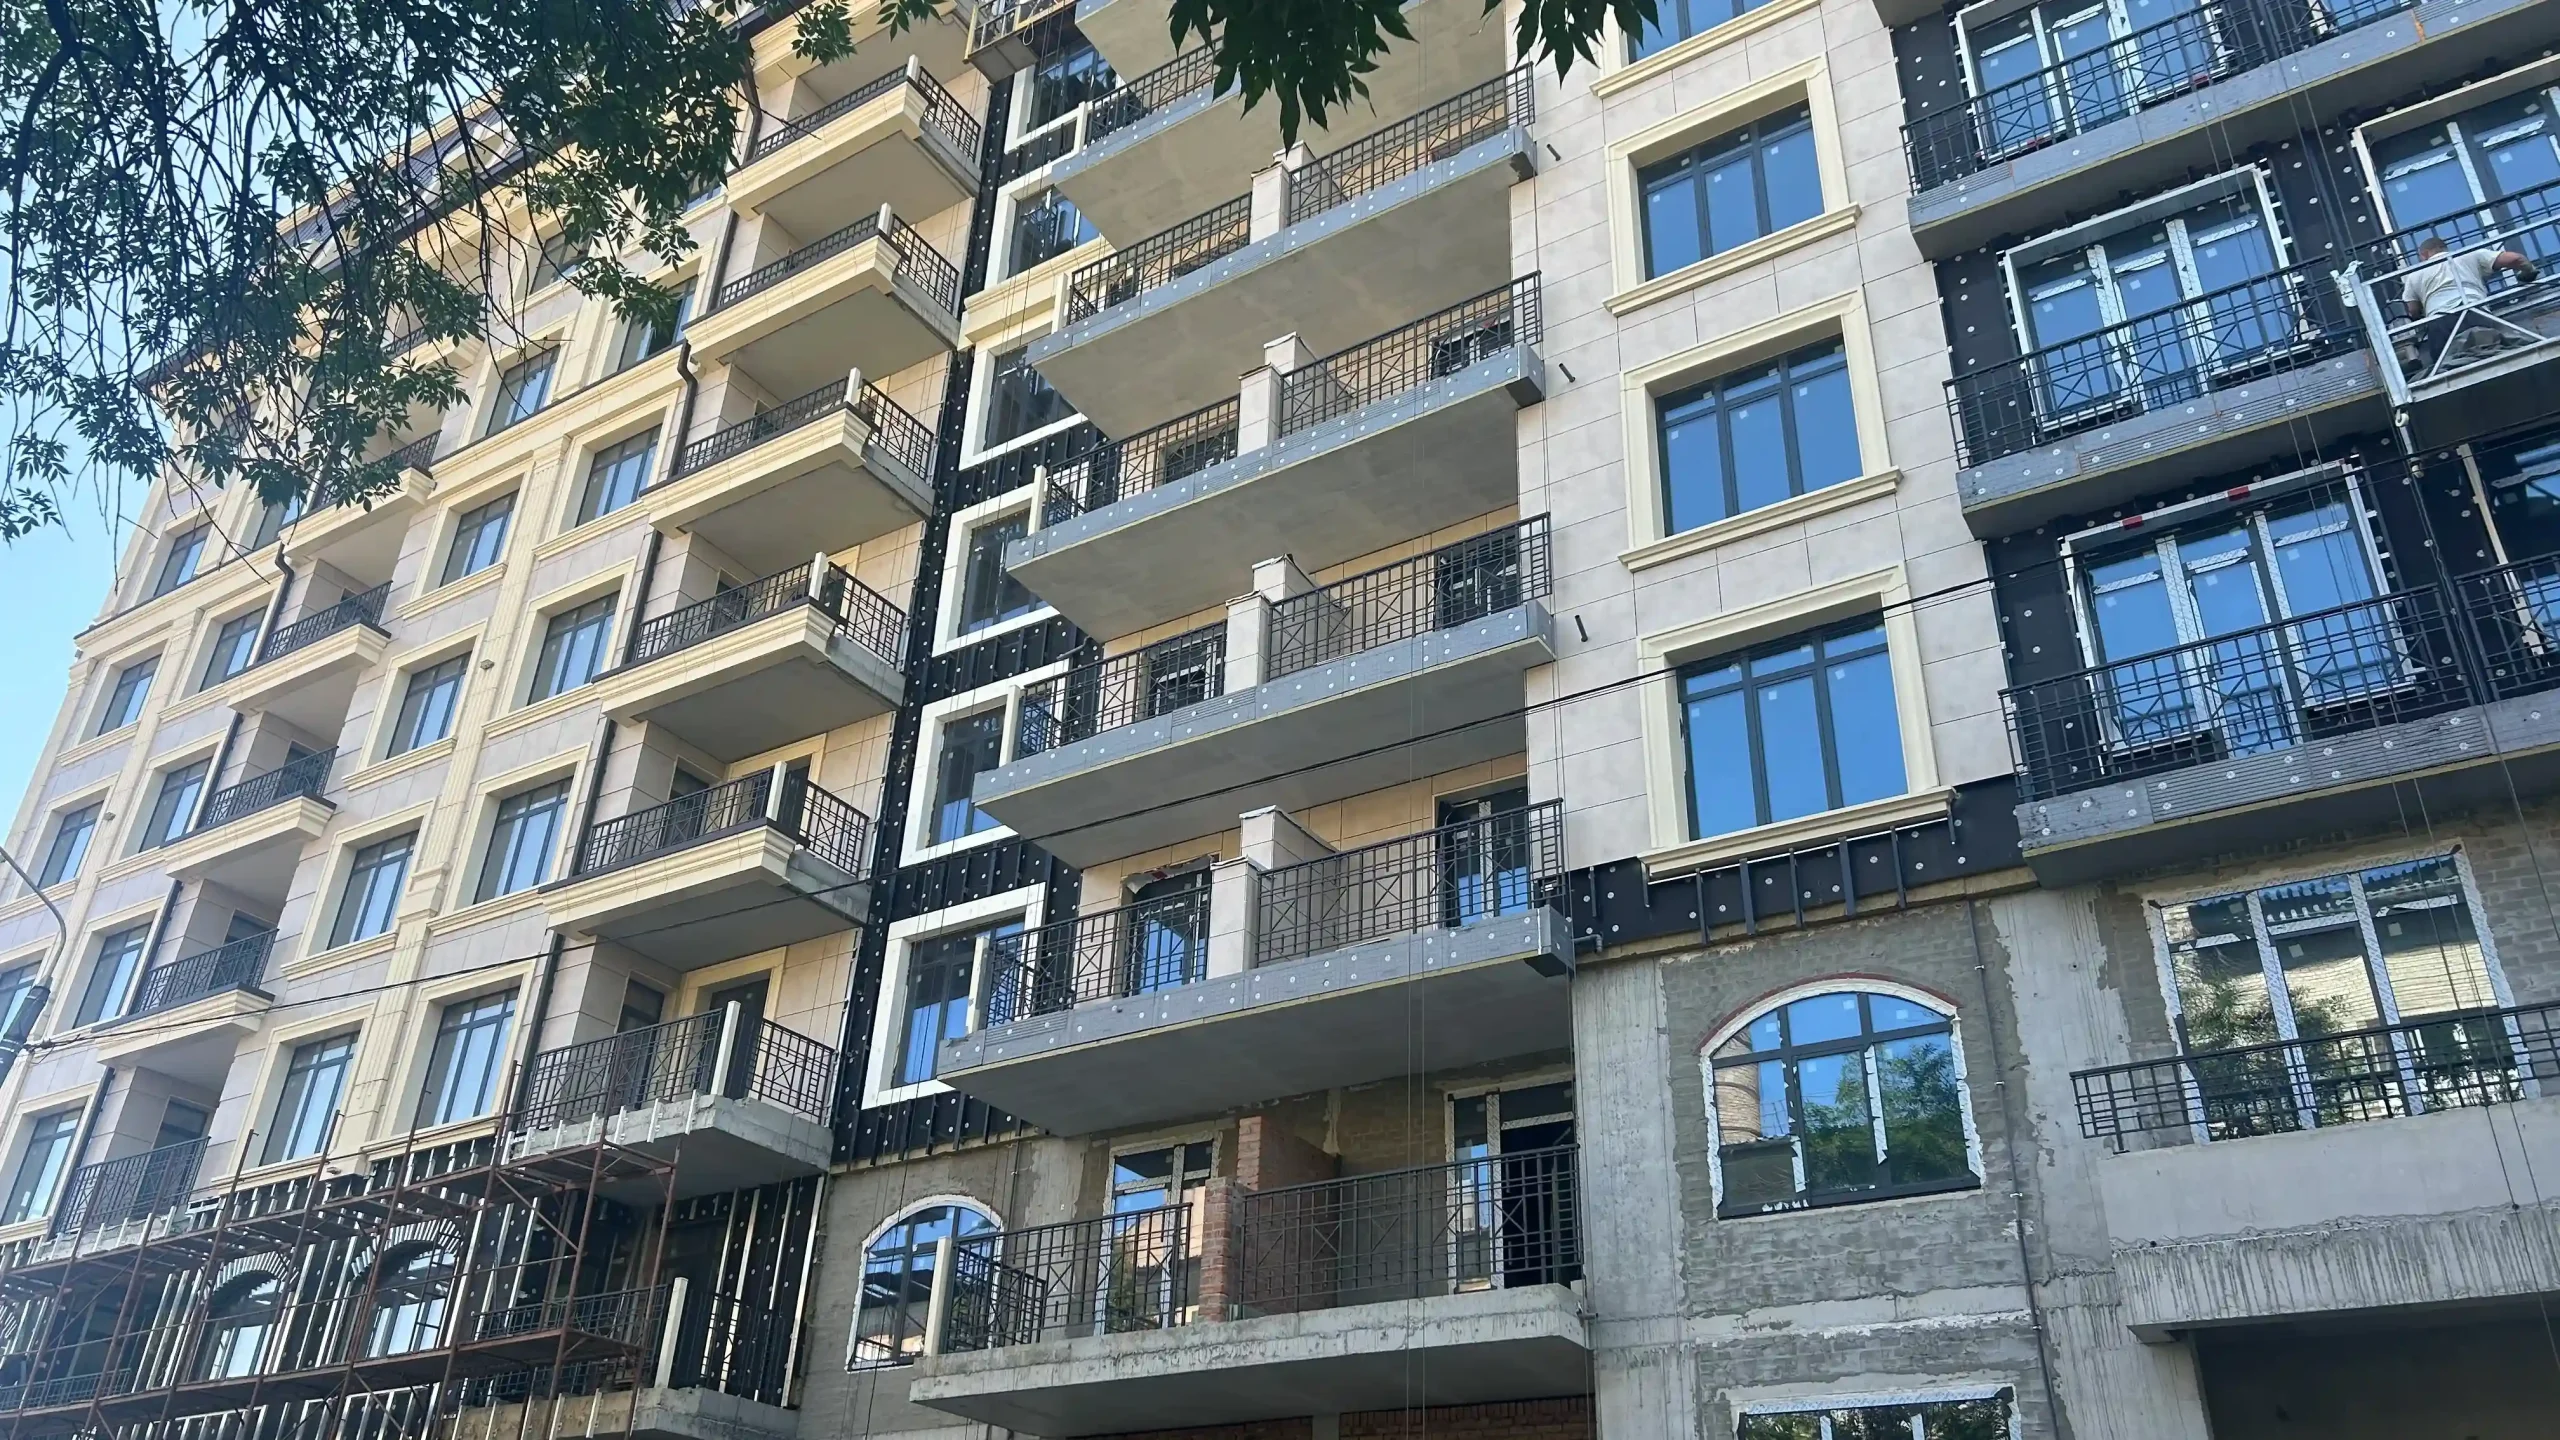
Façade
- installation of porcelain stoneware cladding and decorative elements is ongoing
- balcony waterproofing on the Shchekavytska Street side and installation of roof drainage outlets are in progress
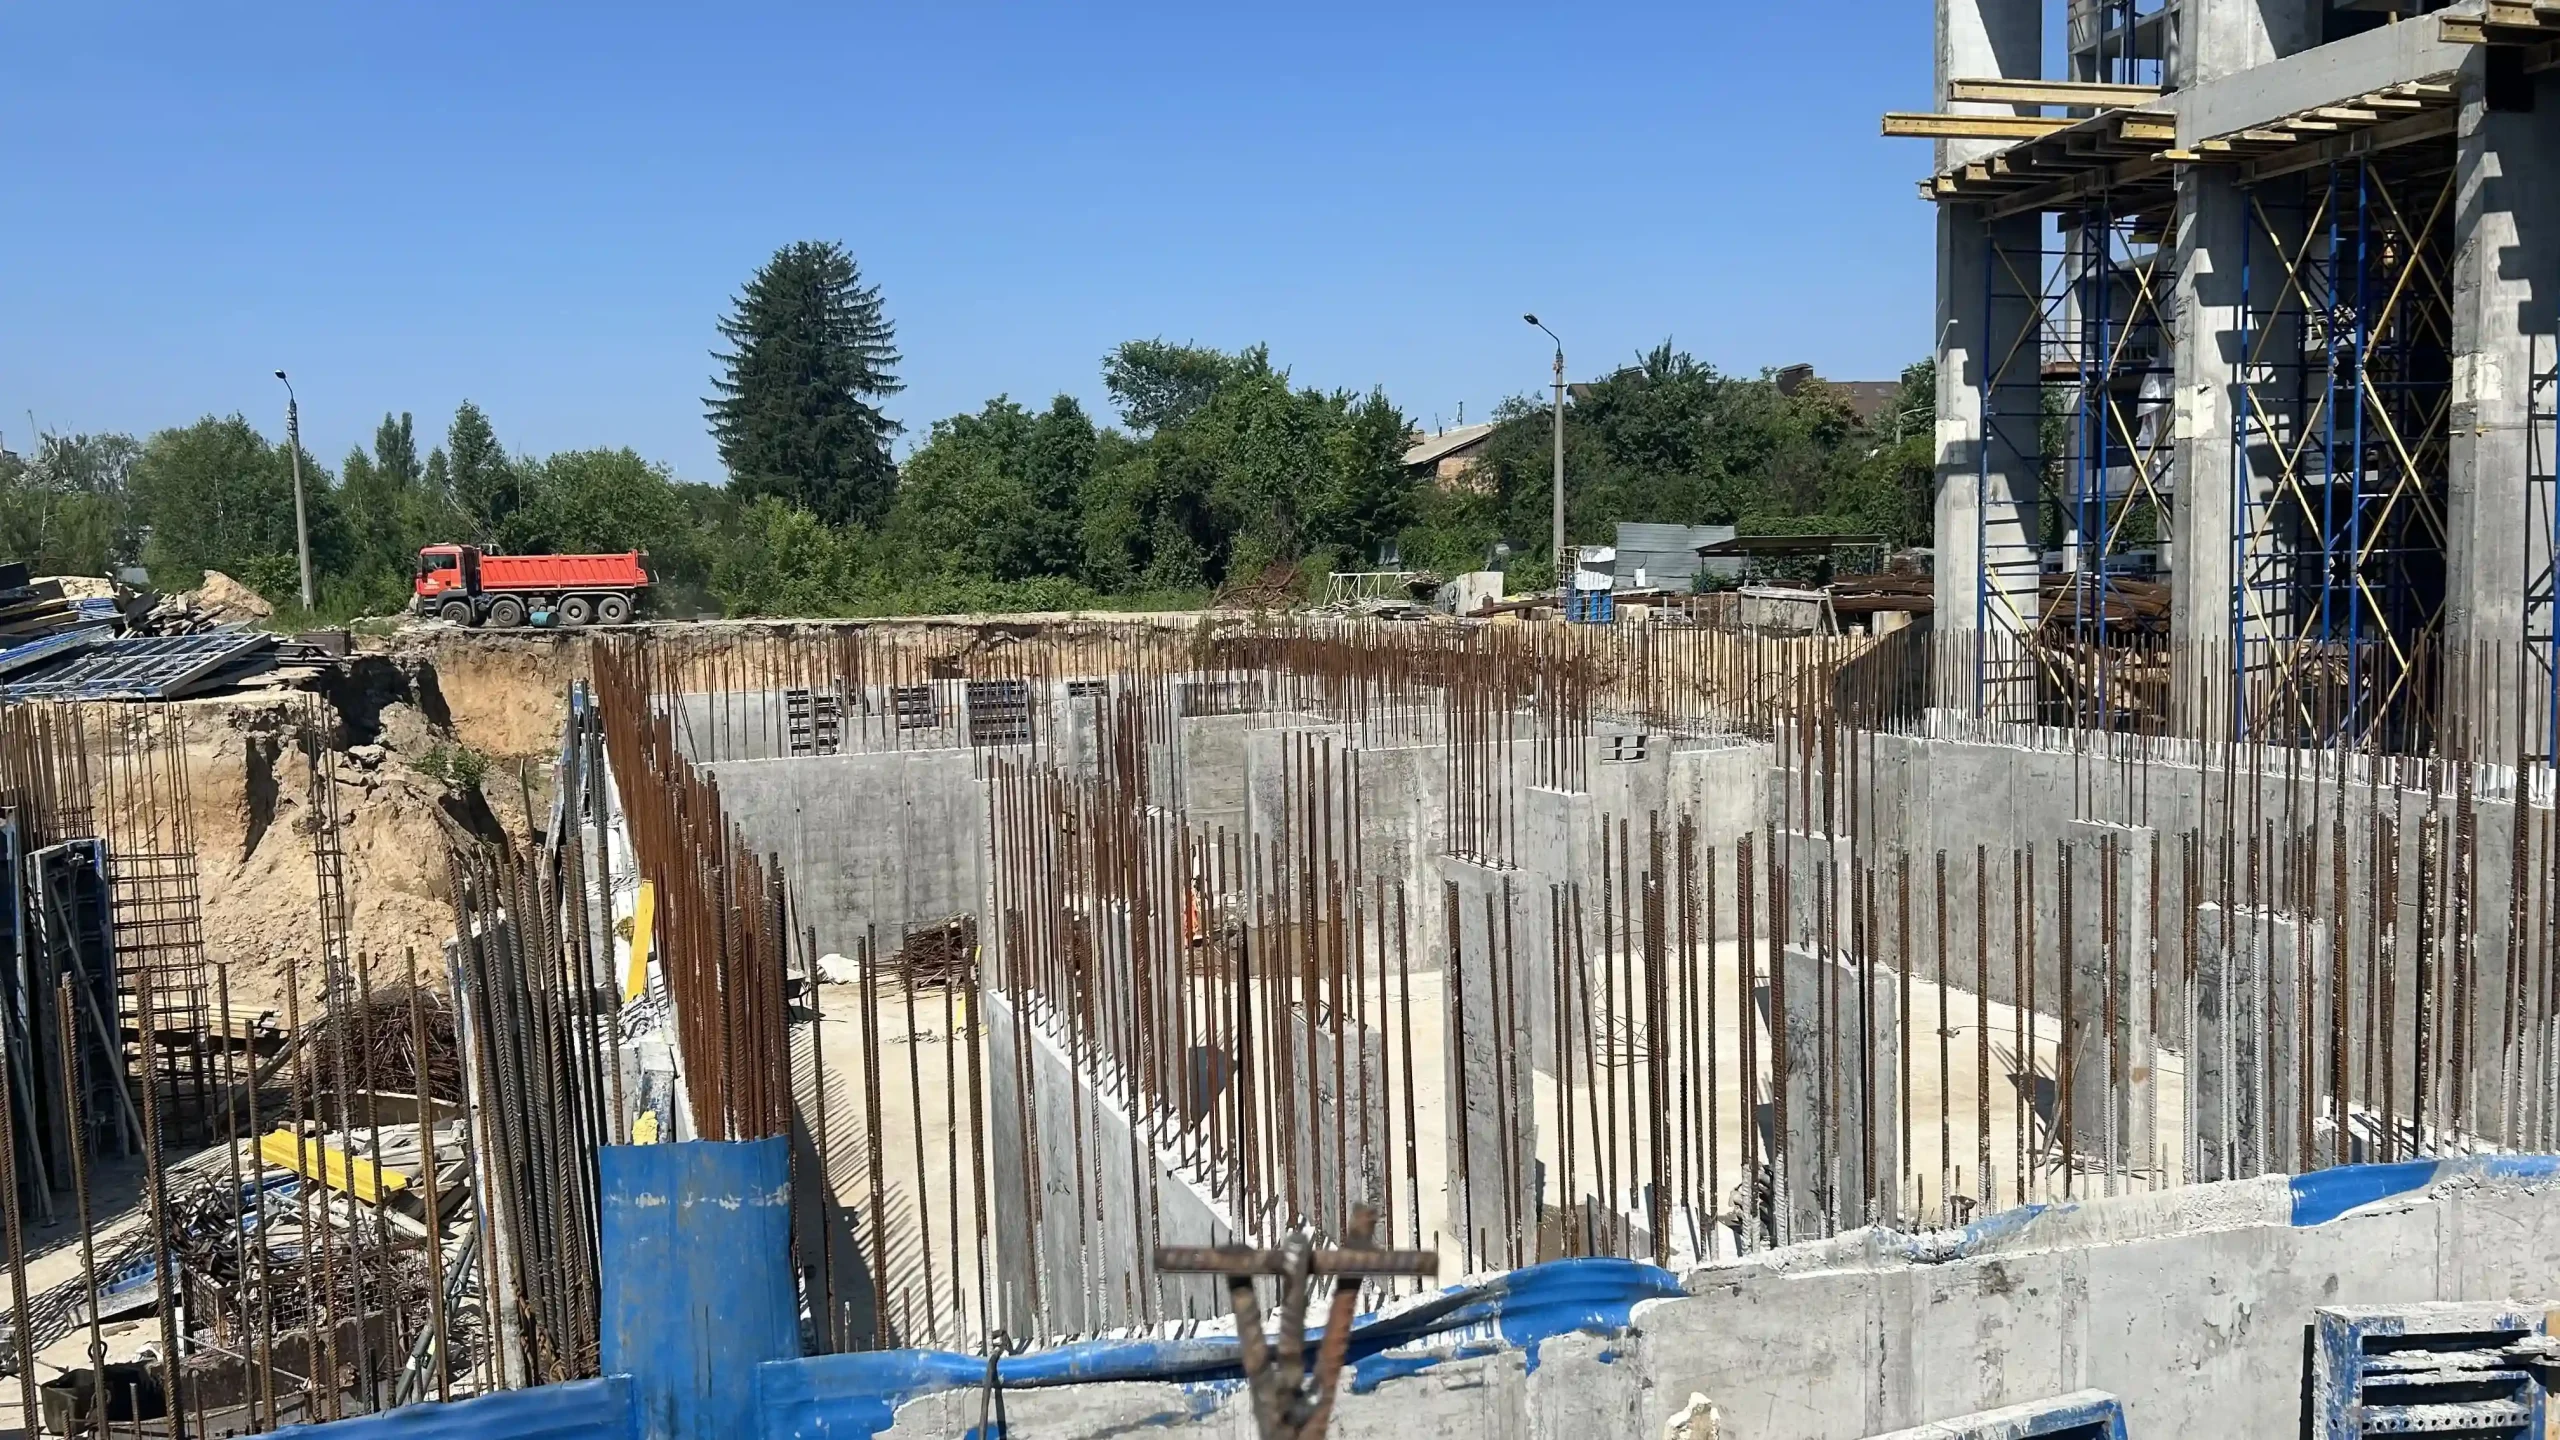
New Tone RC
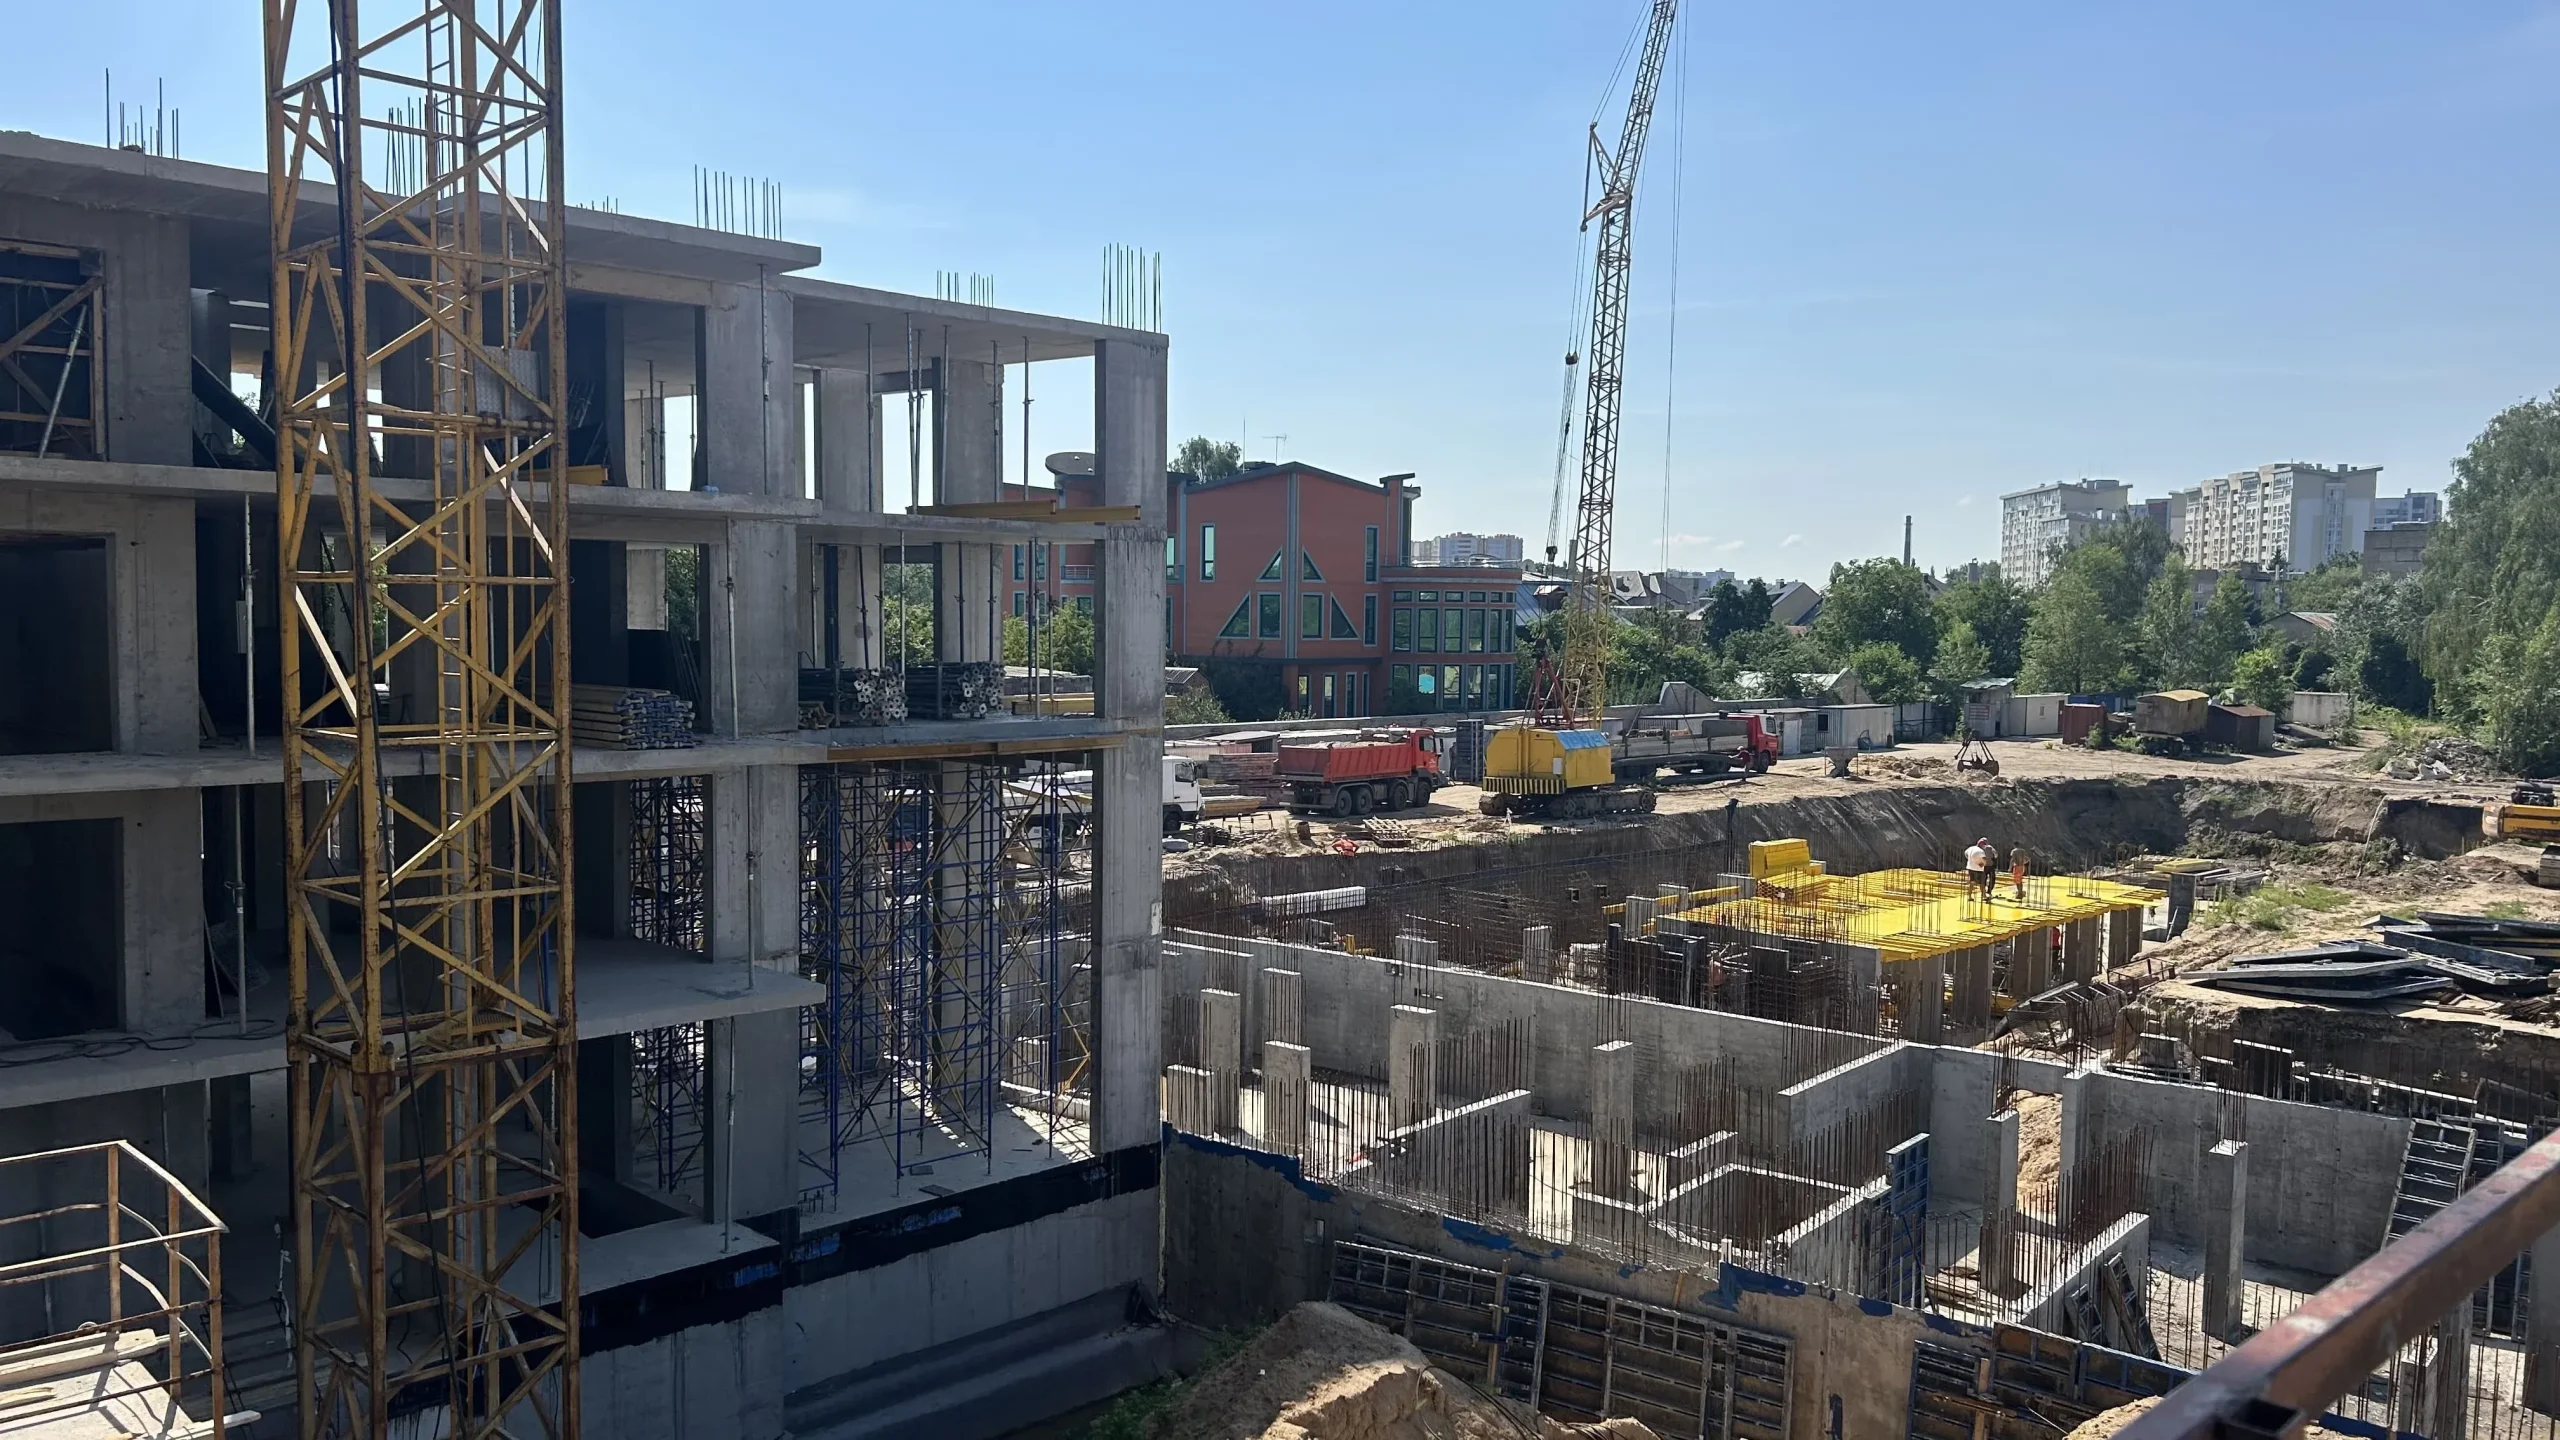
Residential Building 1
- Section 1.1 — Level 4 floor slab completed
- Section 1.2 — masonry works continue, with significant progress on Levels 2–3
- backfilling has begun on the Estonska Street side for both sections
Residential Building 2
- Sections 2.3–2.4 — partial concreting of the basement vertical structural elements completed
- Section 2.5 — concrete blinding completed for the foundation slab
Polaris Home&Plaza RC
Section 4.1
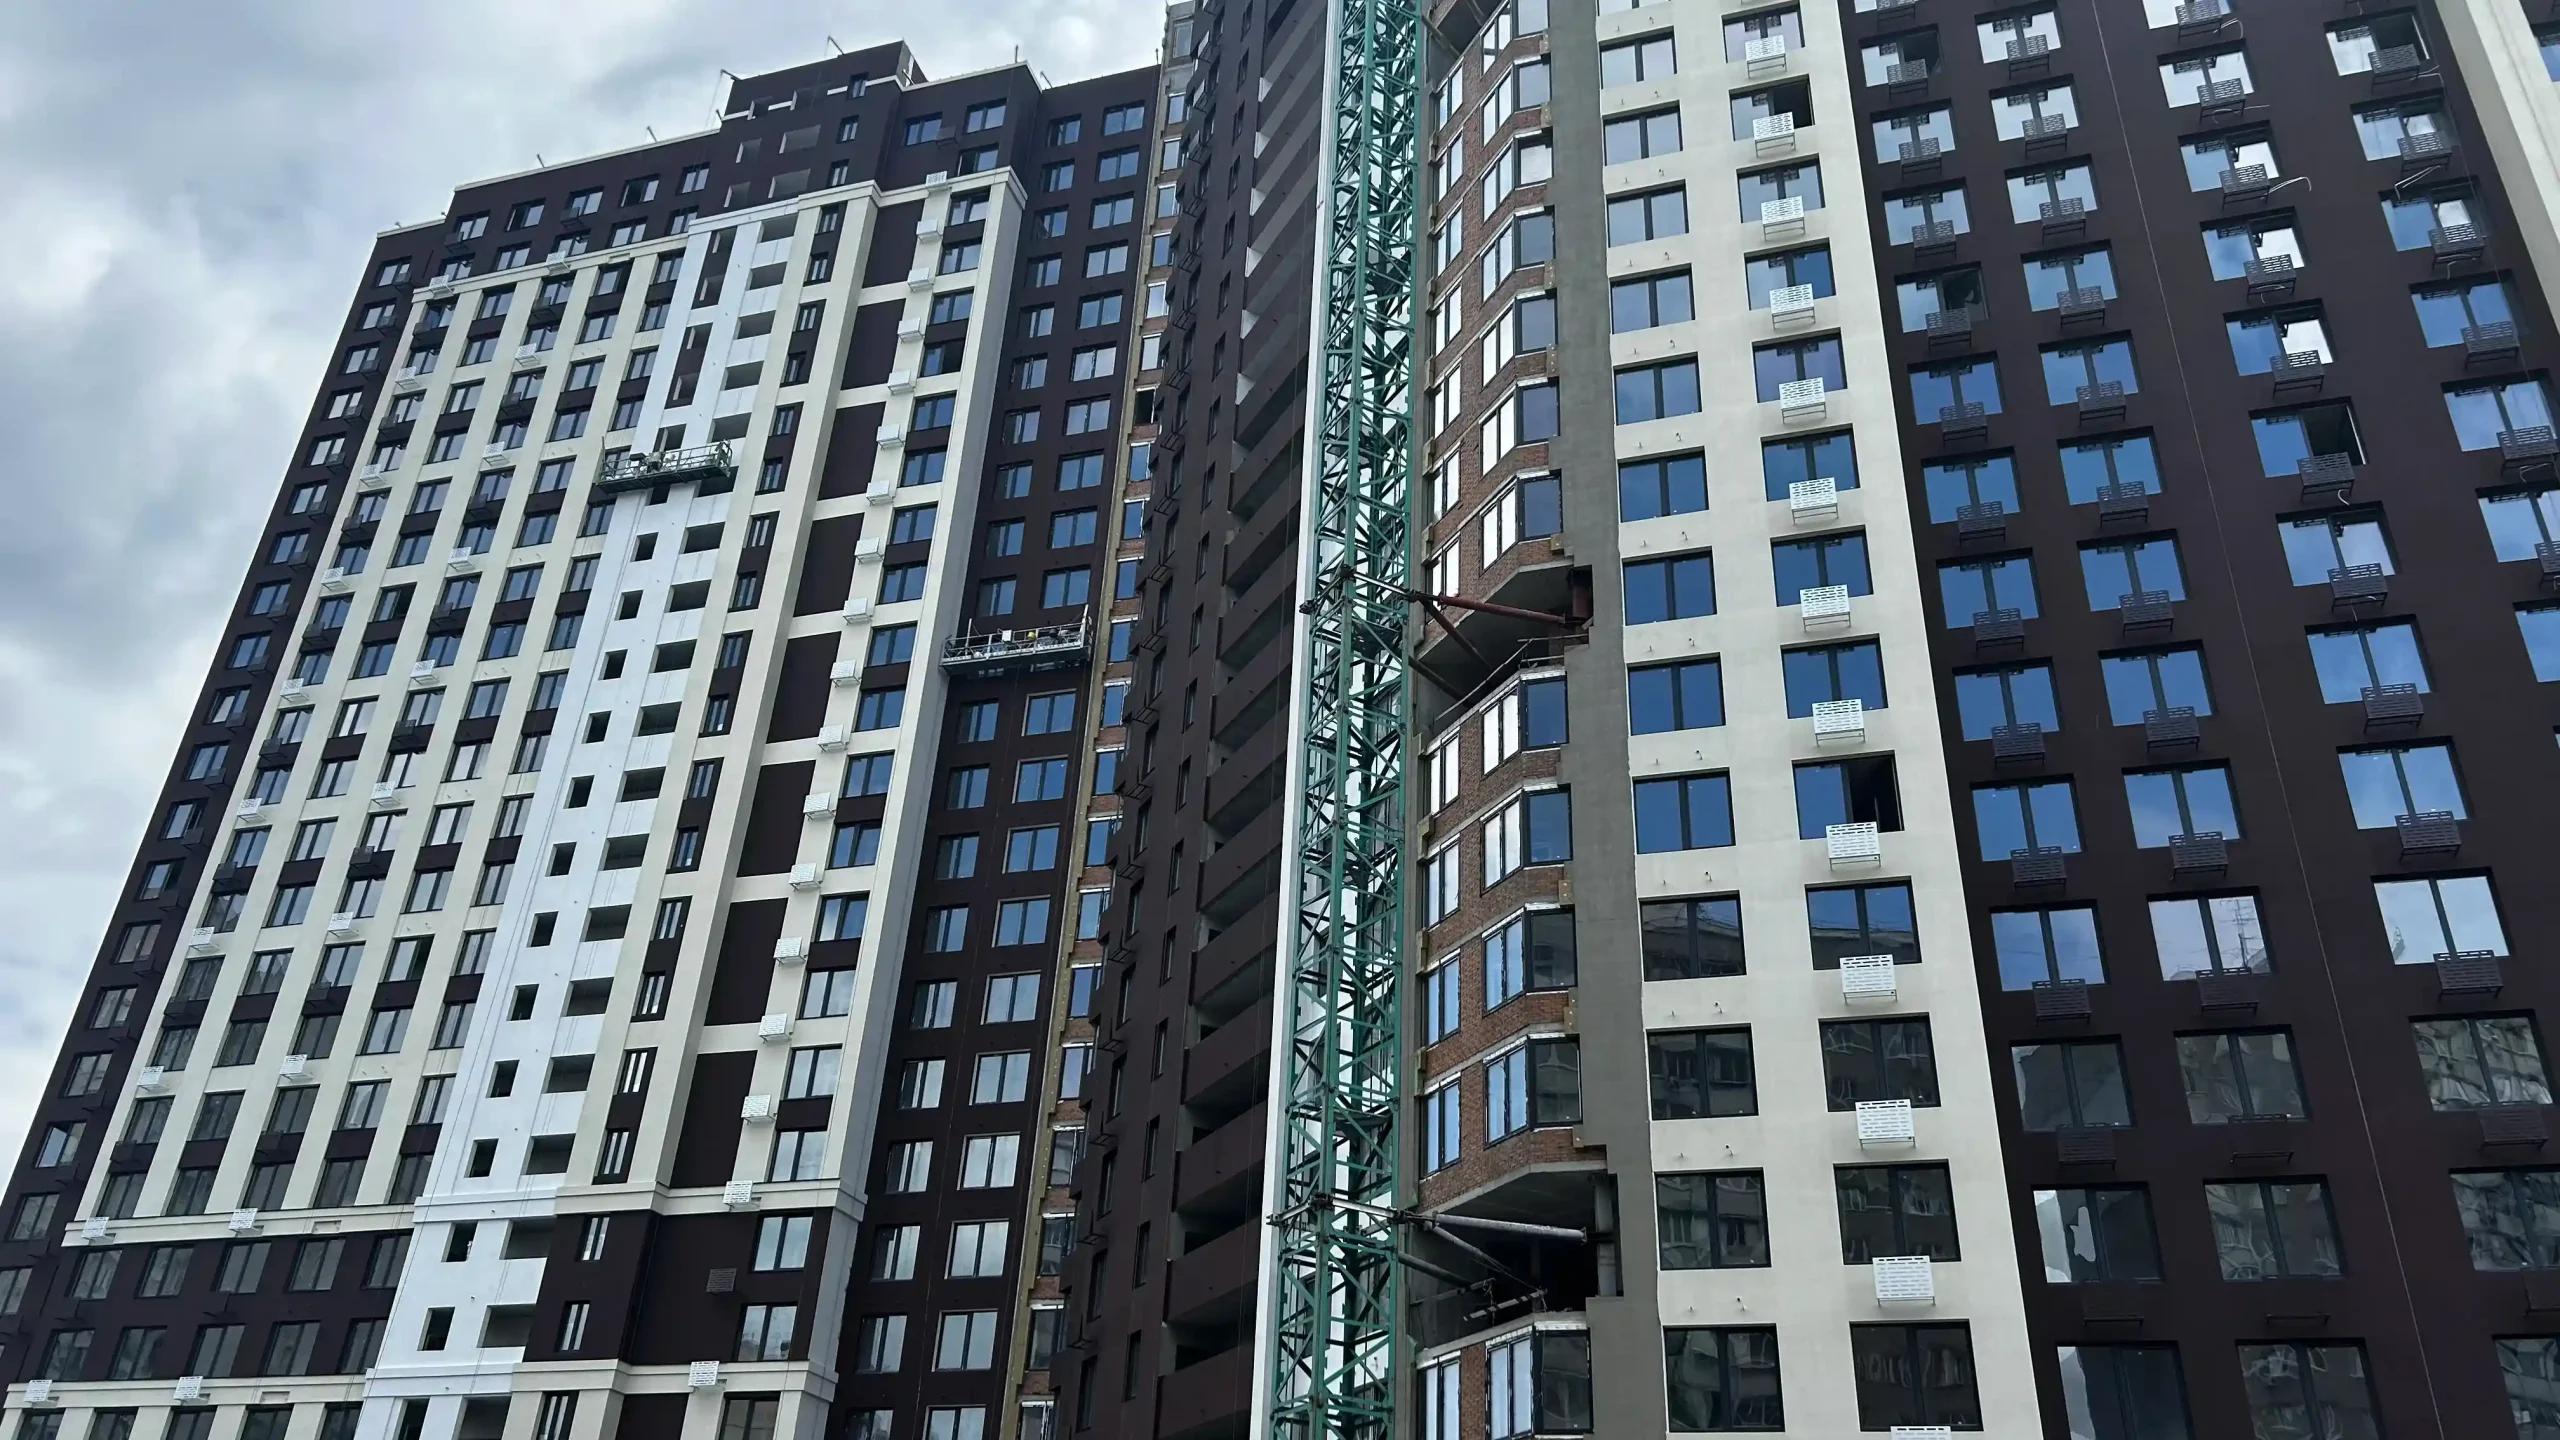
Façade: insulation — 220.00 m², reinforcement — 413.41 m², decorative plaster — 770.00 m², painting — 1,075.00 m².
Section 3.3
Façade: insulation — 23.06 m², reinforcement — 90.00 m², decorative plaster — 950.00 m², painting — 1,280.00 m².
- water supply and heating manifolds installed
- shut-off valves installed for apartment water supply and heating systems
- control valves installed for the fire protection system
- cable tray installation started on Floors 1–2
- “American” wall plastering completed on Floors 3–26
- waterproofing of cold transition areas completed on Floors 3–26
- tiling completed on Floors 18–26
Section 3.2
Façade: insulation — 1,450.00 m², reinforcement — 2,350.00 m², decorative plaster — 1,750.00 m², painting — 1,200.00 m².
- heating and water supply pipelines installed on Floors 3–26
- sewer risers completed on Floors 3–12
- water supply risers completed on Floors 3–10
- apartment utility conduits installed on Floors 4–17
- cement-sand screed completed on Floors 8–18
Section 3.1
- masonry completed on Floors 14–19 and 21–23
- masonry started on Floors 25–26
- roof shaft masonry is nearing completion
- window installation completed up to Floor 16
- roofing works have begun
- roofing felt vapour barrier completed to approximately 70%
Section 2.2
- structural concrete works for the vertical elements of Floor 25 completed
- floor slab above Floor 25 is 50% complete
Section 2.1
- vertical elements of Floor 4 completed
- floor slab above Floor 4 completed
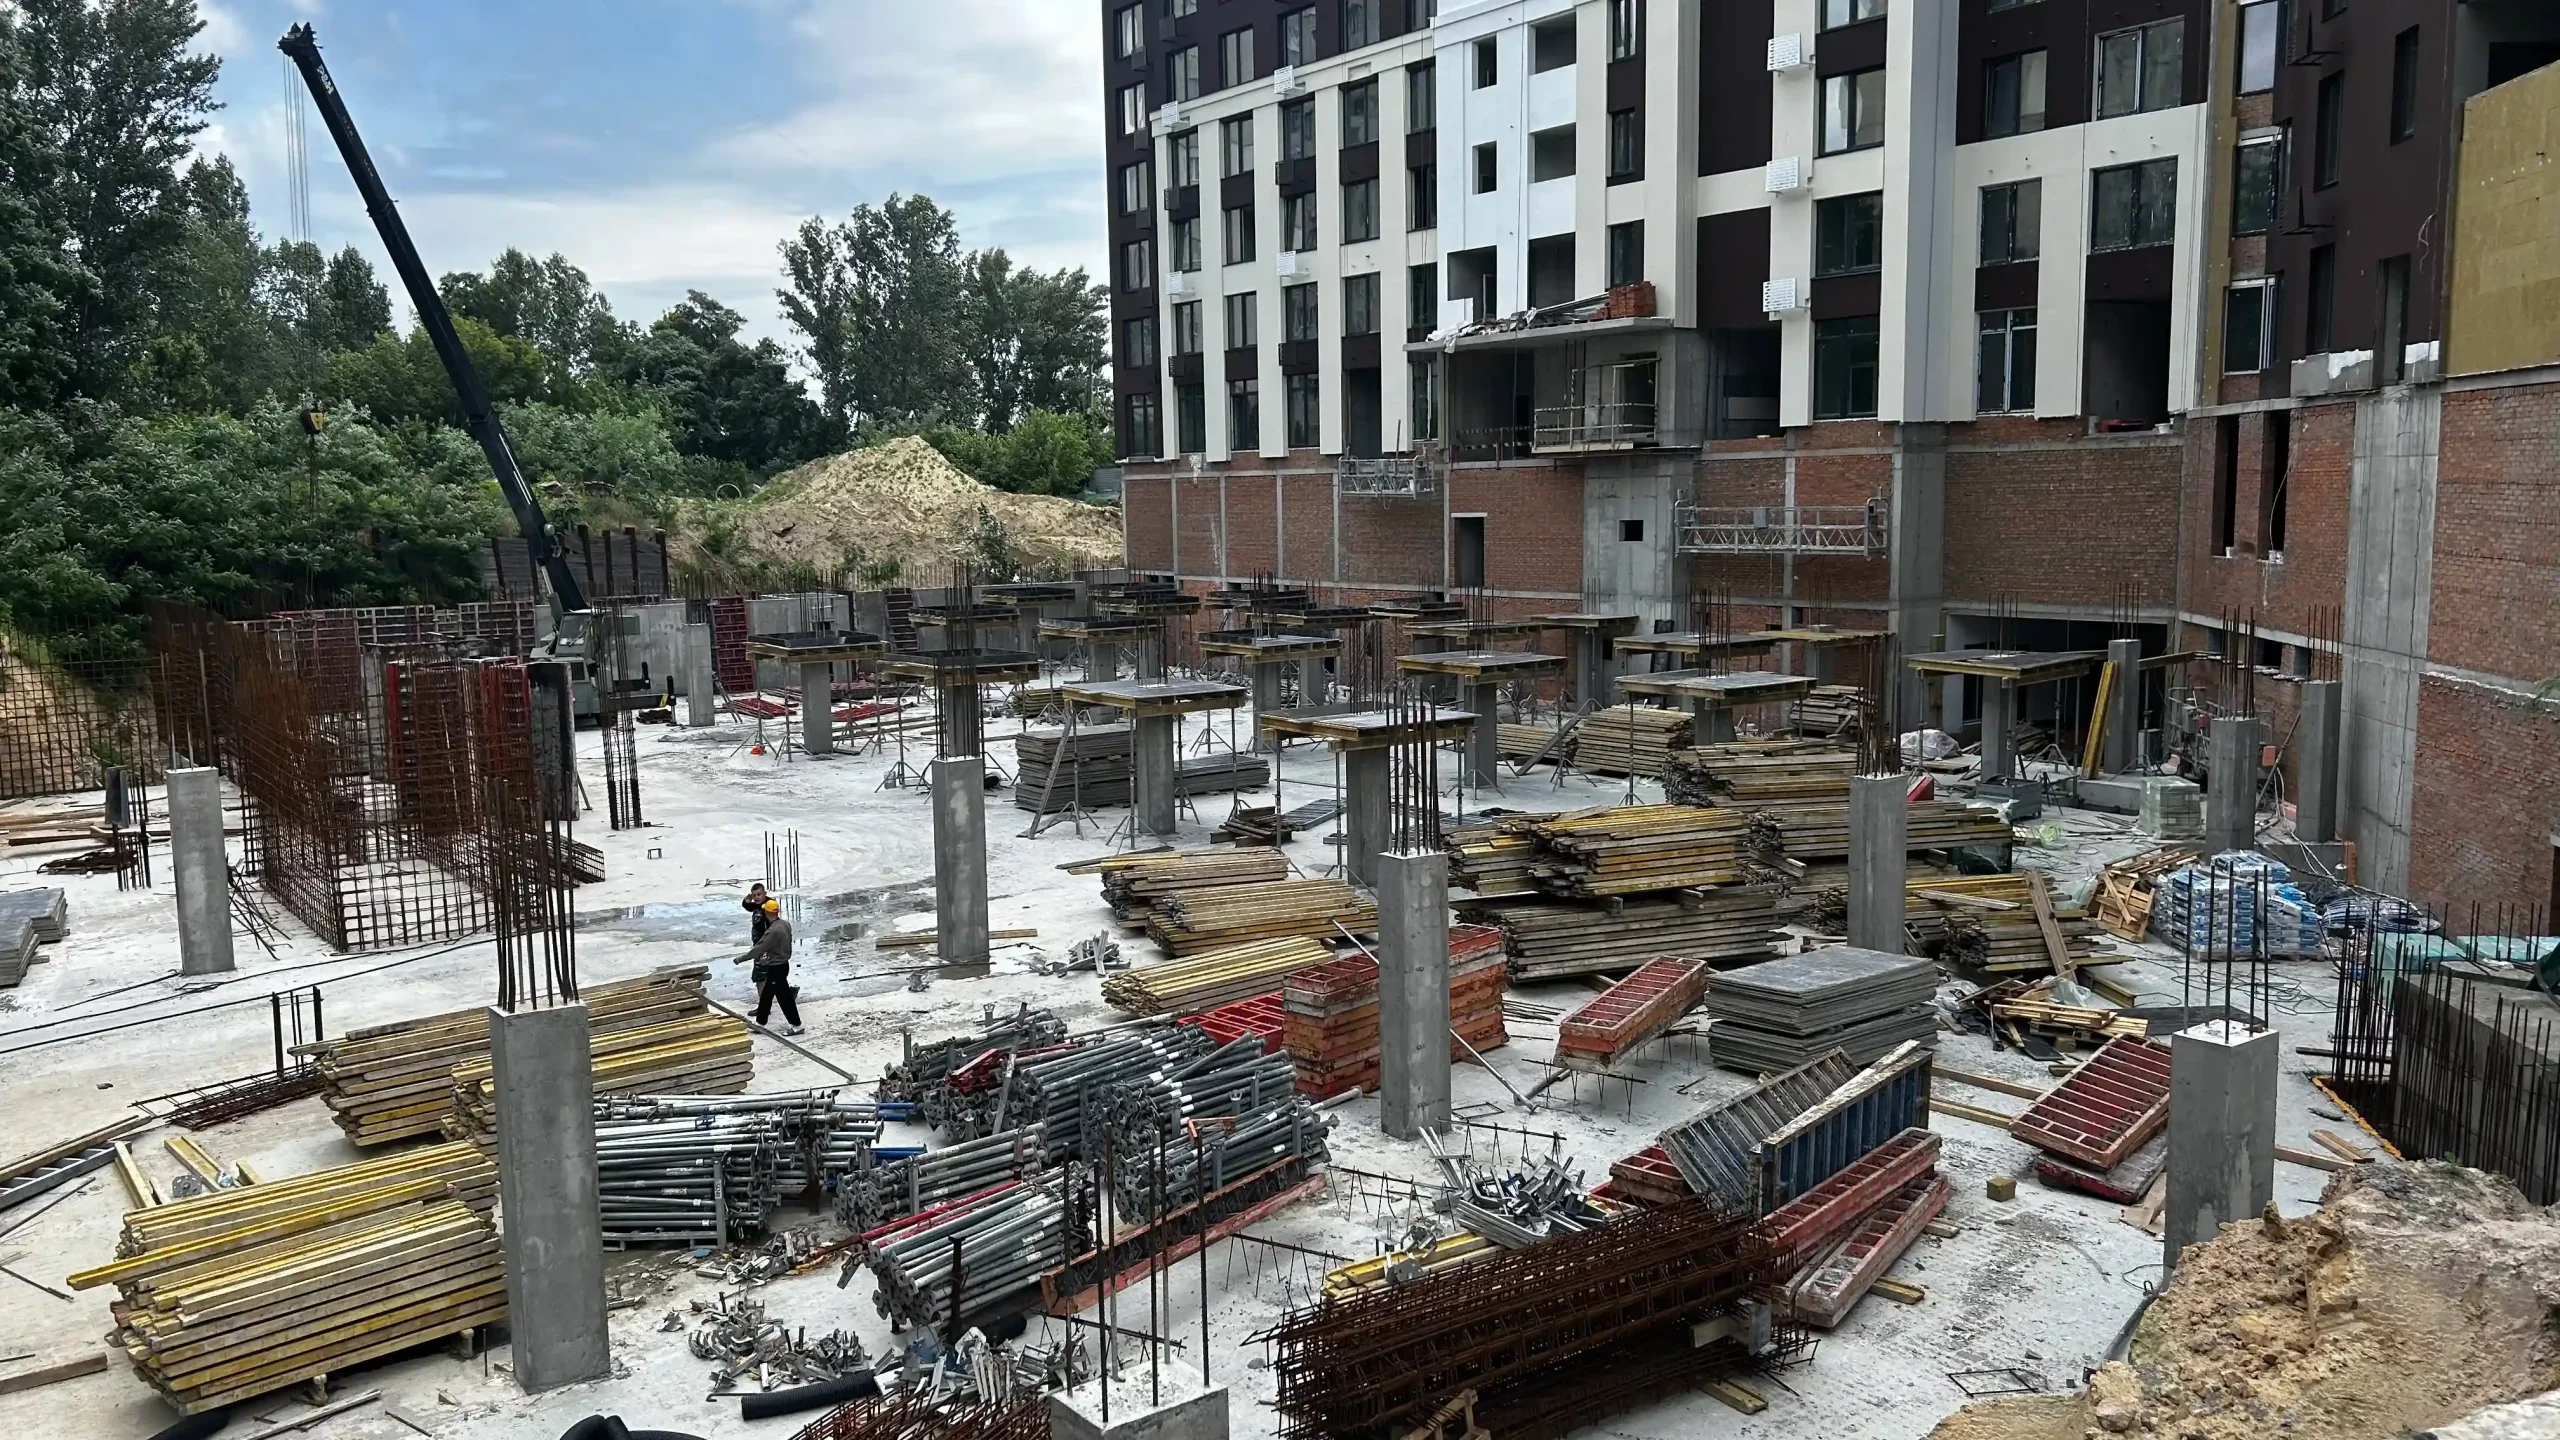
Parking D
- concreting of vertical structural elements has begun
Transformer Substation No. 2
- excavation completed
- concrete blinding completed
Podium (Section 3.2)
- excavation works have begun
A total of 1,230 m³ of concrete was used on site in June.



 Want to calculate the cost of an apartment?