
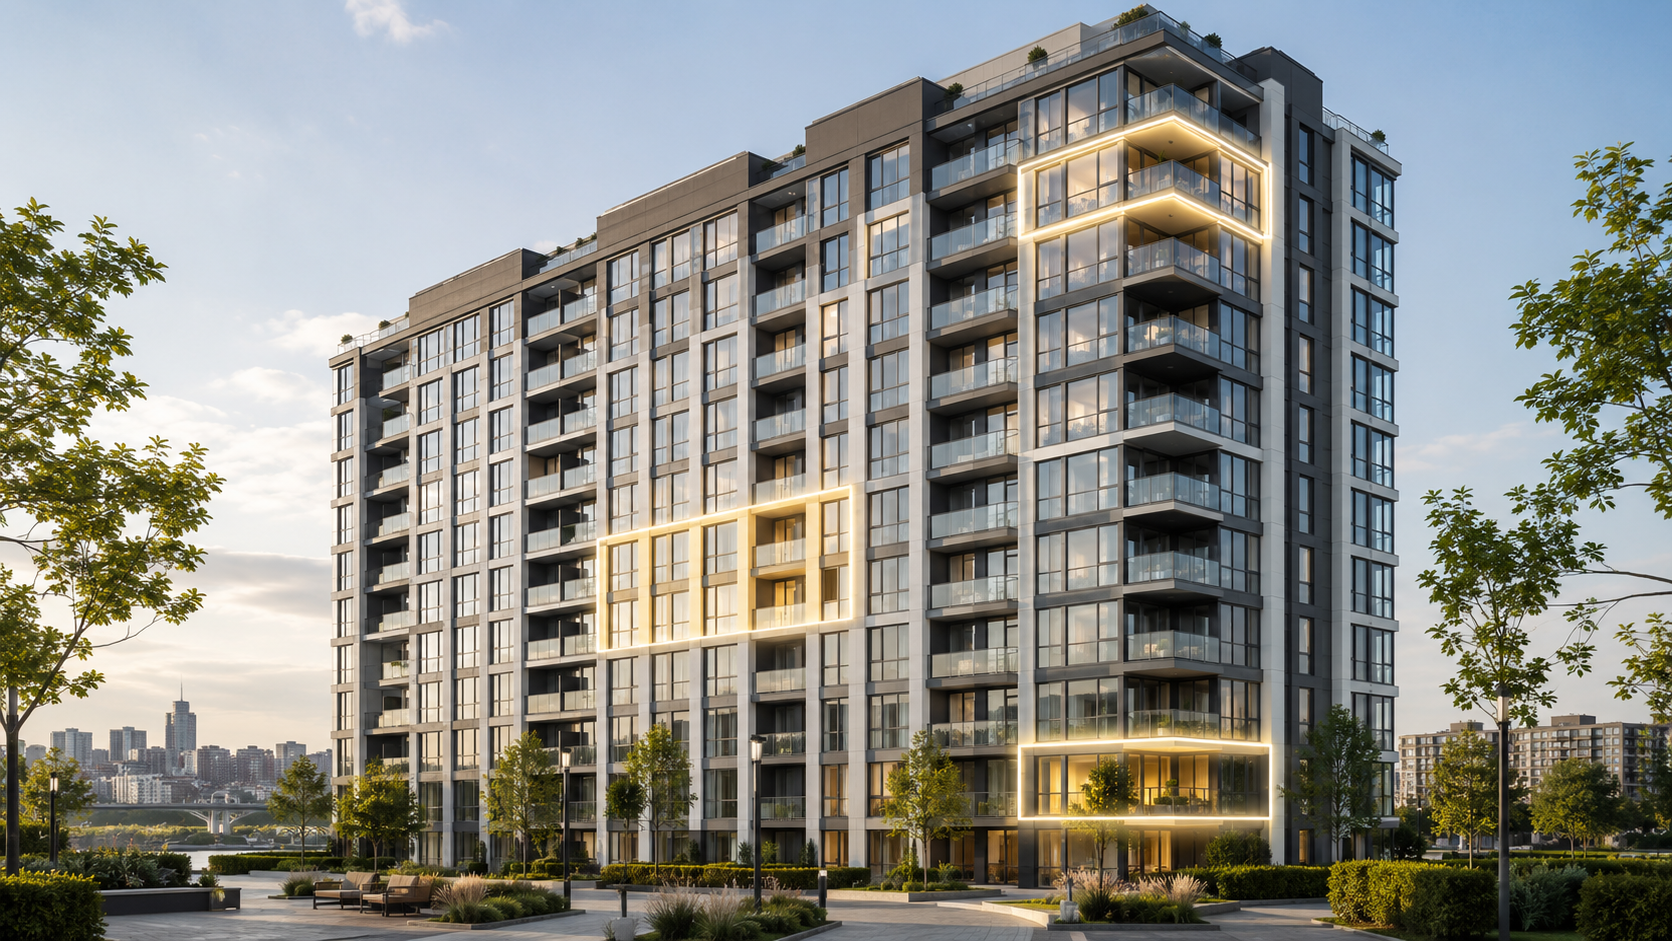
How to Choose a Floor in a New Building: Lower, Middle or Top
The floor affects much more than the view. It influences noise, daylight, indoor temperature, privacy, dependence on lifts, everyday access and future resale liquidity. When comparing apartments in new residential projects in Kyiv, buyers should assess the specific building, section, window orientation and lifestyle rather than simply choosing “low” or “high”.
There is no universally best floor. A family with a pushchair may prioritise fast access, a buyer seeking a premium view may value height and daylight, while an investor may prefer the option that appeals to the widest audience.
What to check before comparing floors
Confirm the height of the section, the number of apartments per floor, the number and type of lifts, and the location of technical rooms, parking, commercial units, waste areas and entrances. The same floor number can provide very different conditions in different sections.
Also check the distance to neighbouring buildings, cardinal direction, planned construction in front of the windows, traffic below and the location of playgrounds or sports areas. These factors often matter more than the floor number itself.
Lower floors
Lower floors provide quick access and less dependence on lifts. They can be convenient for families with young children, older residents, dog owners and anyone who frequently enters and leaves the building.
Potential disadvantages include more noise from the entrance, courtyard, vehicles or ground-floor commercial premises, reduced privacy and possible shading. Check how high the first residential level sits above ground, the glazing, access control and the use of the space immediately below the apartment.
Middle floors
Middle floors are usually the most universal choice. They offer a practical balance between daylight, noise, temperature stability and access. Because this format suits many households, it often has good resale and rental liquidity.
However, “middle” depends on the building. In an eight-storey section it may mean the fourth or fifth floor; in a high-rise it may be much higher. Verify whether neighbouring buildings obstruct the view or reduce natural light.
Top floors
Upper floors are often chosen for panoramic views, better daylight, less street noise and no neighbours above. In a well-designed modern building, this can be a highly comfortable option for buyers who value privacy.
Check the roof design, technical floor, thermal and waterproofing solutions, lift operation, water pressure and the location of engineering equipment. If technical systems are installed above the apartment, ask about noise and maintenance procedures.
Lifts and backup power
The higher the apartment, the more important reliable vertical transport becomes. Review the number, capacity and speed of lifts, access from the parking area and the operating scenario during power cuts. The separate guide to new-building autonomy during power outages explains what should be verified.
Backup power does not necessarily mean that every lift operates simultaneously. Ask which lift is connected, how the backup system starts and what restrictions apply.
Noise, daylight and temperature
Lower levels generally receive more courtyard and street noise, while higher levels may be more exposed to wind. South- and west-facing apartments receive more sun and can overheat in summer; north-facing homes have softer light but require careful daylight assessment.
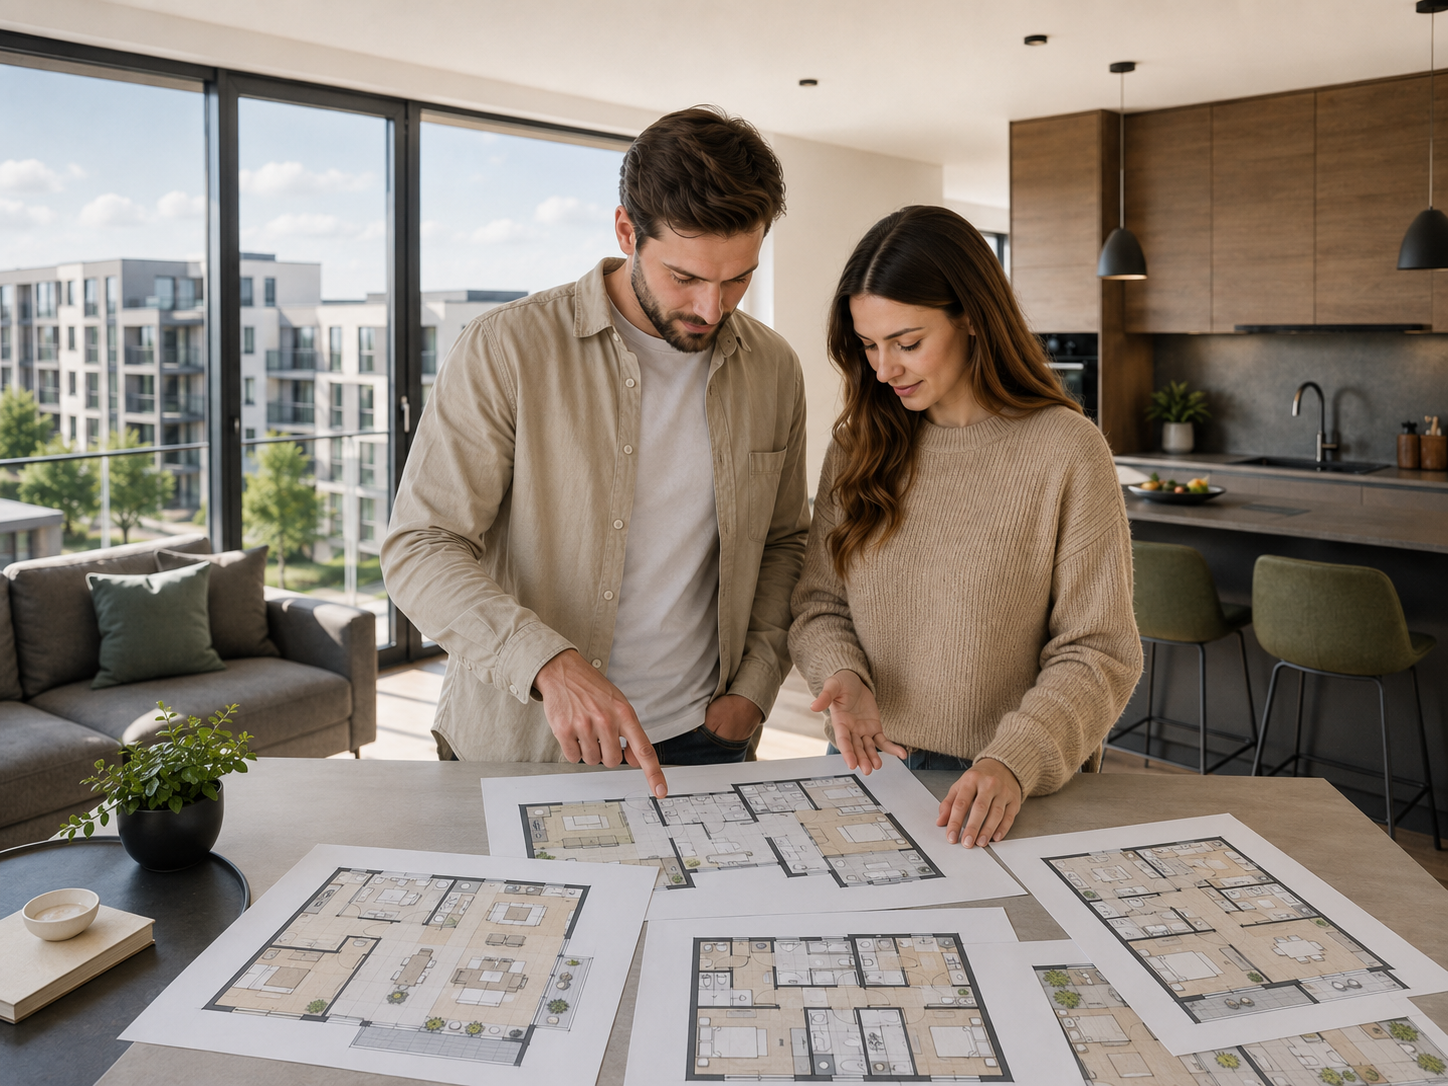
The floor must be assessed together with the apartment layout in a new building, the position of bedrooms and living areas, balconies and air-conditioning options. A panoramic apartment may still be uncomfortable if the main rooms overheat or face a constant noise source.
Price and liquidity
Prices within one project may vary by floor and view. Premium upper-floor apartments may cost more, while some lower-floor units can be more affordable. The buyer should consider whether the price difference will remain meaningful to a future purchaser.
The most liquid choices are often universal floors with adequate daylight, a predictable view and convenient access. A highly specific option may work perfectly for personal use but appeal to a narrower resale market.
A practical selection method
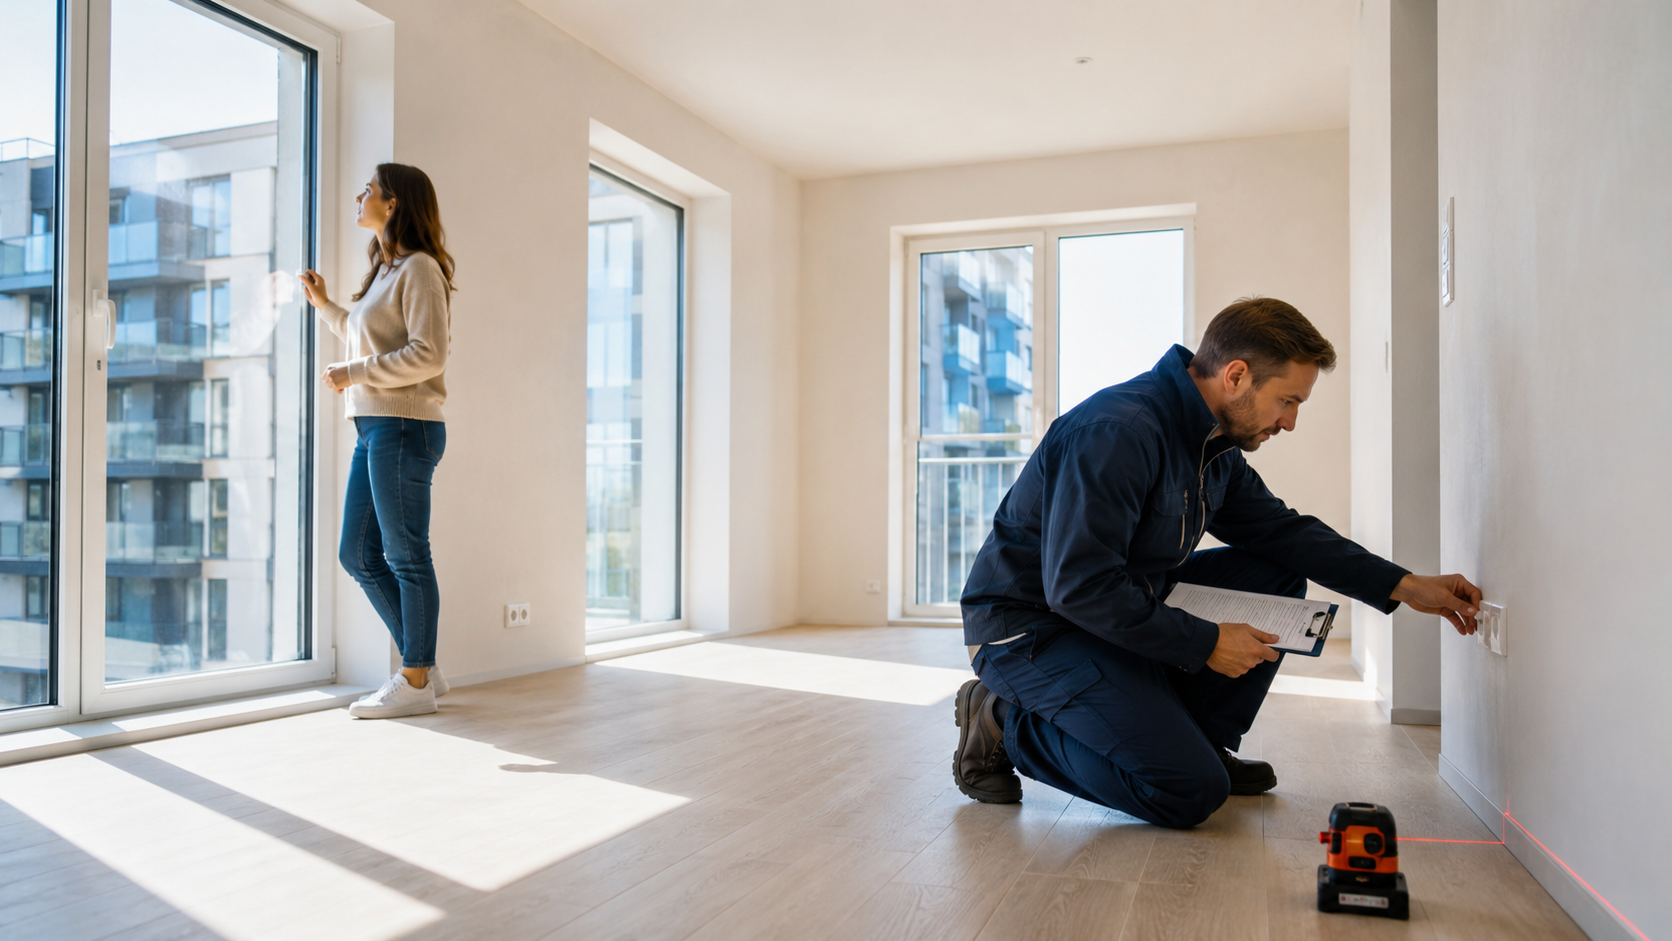
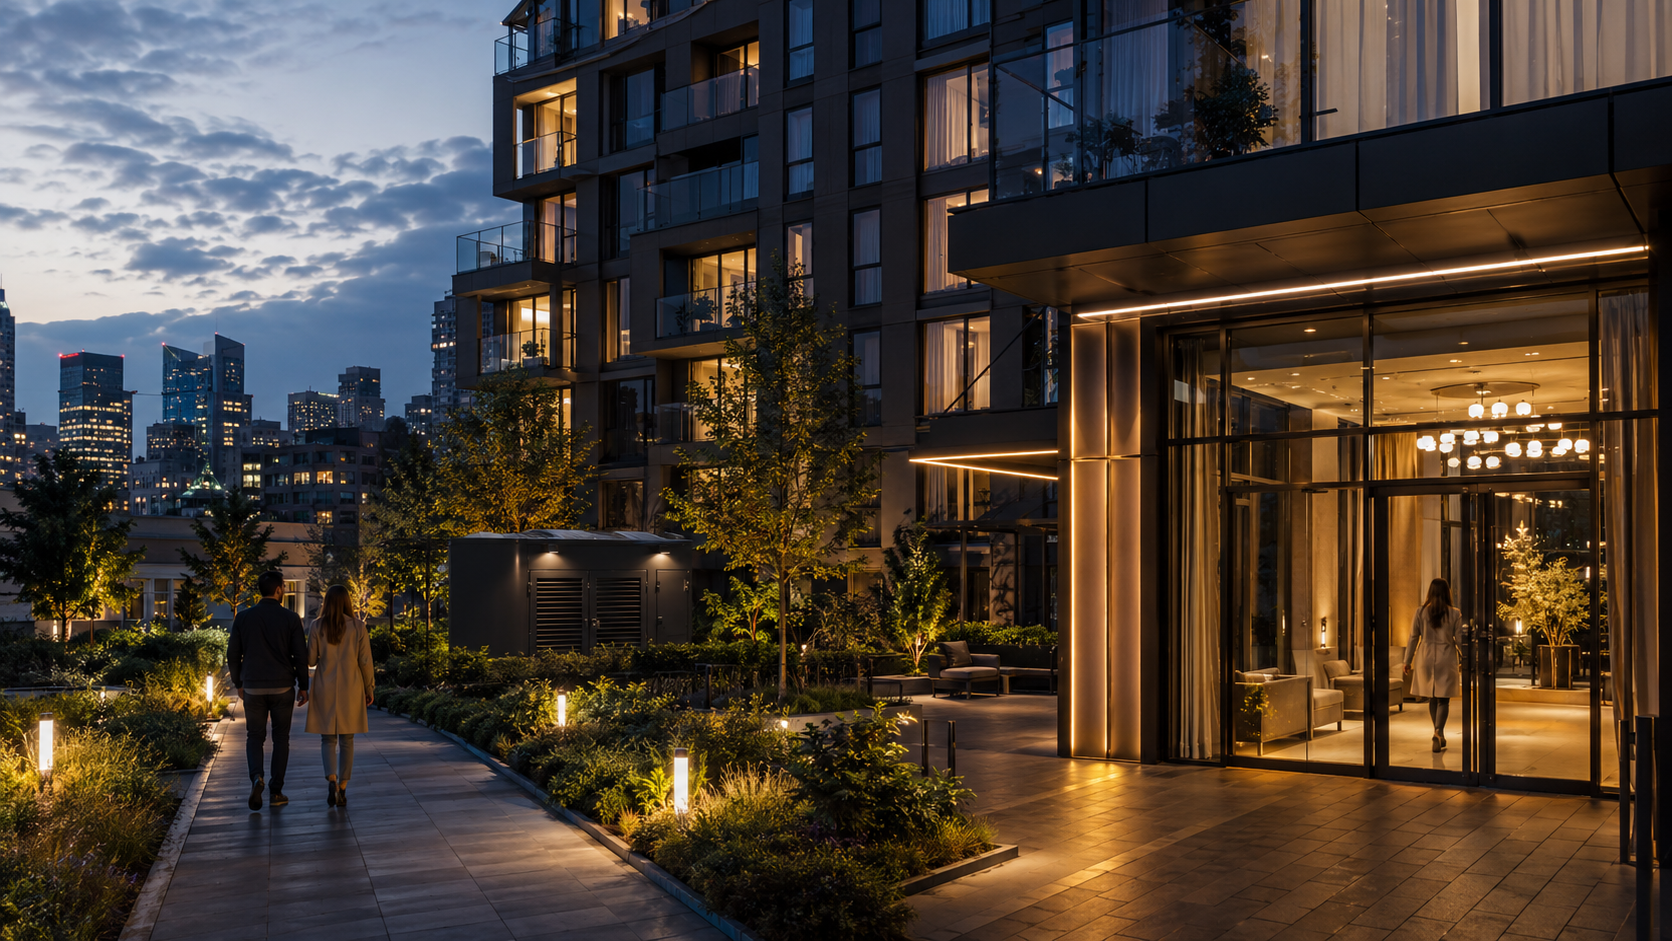
Compare similar layouts on several floors. Visit the location in the morning and evening, assess noise, sunlight, the future view and the route from the entrance and parking. Ask about lifts, backup power, the technical floor and rooms above or below the apartment.
For a family purchase, also review the guide on choosing an apartment for a family in a Kyiv new building. The final decision should be based on the combined characteristics of the apartment and building, not the prestige of a floor number.
Conclusion
Lower floors maximise accessibility, middle floors provide a universal balance, and top floors offer more light, privacy and views. The right choice depends on lifestyle, budget and acceptable dependence on lifts.
A careful review of the section, surroundings, daylight, noise, engineering systems and future liquidity turns the floor into a deliberate advantage rather than an arbitrary number.
FAQ
Which floor is best in a new building?
There is no universal answer. Middle floors suit many buyers, while families, older residents or buyers seeking panoramic views may prefer other levels.
Is a ground-floor apartment worth considering?
Yes, particularly when fast access, reduced lift dependence or a lower price matter. Check noise, privacy, security and the space below the apartment.
Is the top floor safe to buy?
Yes in a properly designed modern building. Verify the roof, technical floor, waterproofing, lifts, water pressure and engineering equipment.
Which floor is best for investment?
Middle floors with good daylight and a clear view are often highly liquid. Premium upper floors can also perform well in strong projects.
What matters more: floor or orientation?
They should be assessed together. A desirable floor cannot compensate for permanent shade, overheating, noise or an unattractive view.

 Want to calculate the cost of an apartment?