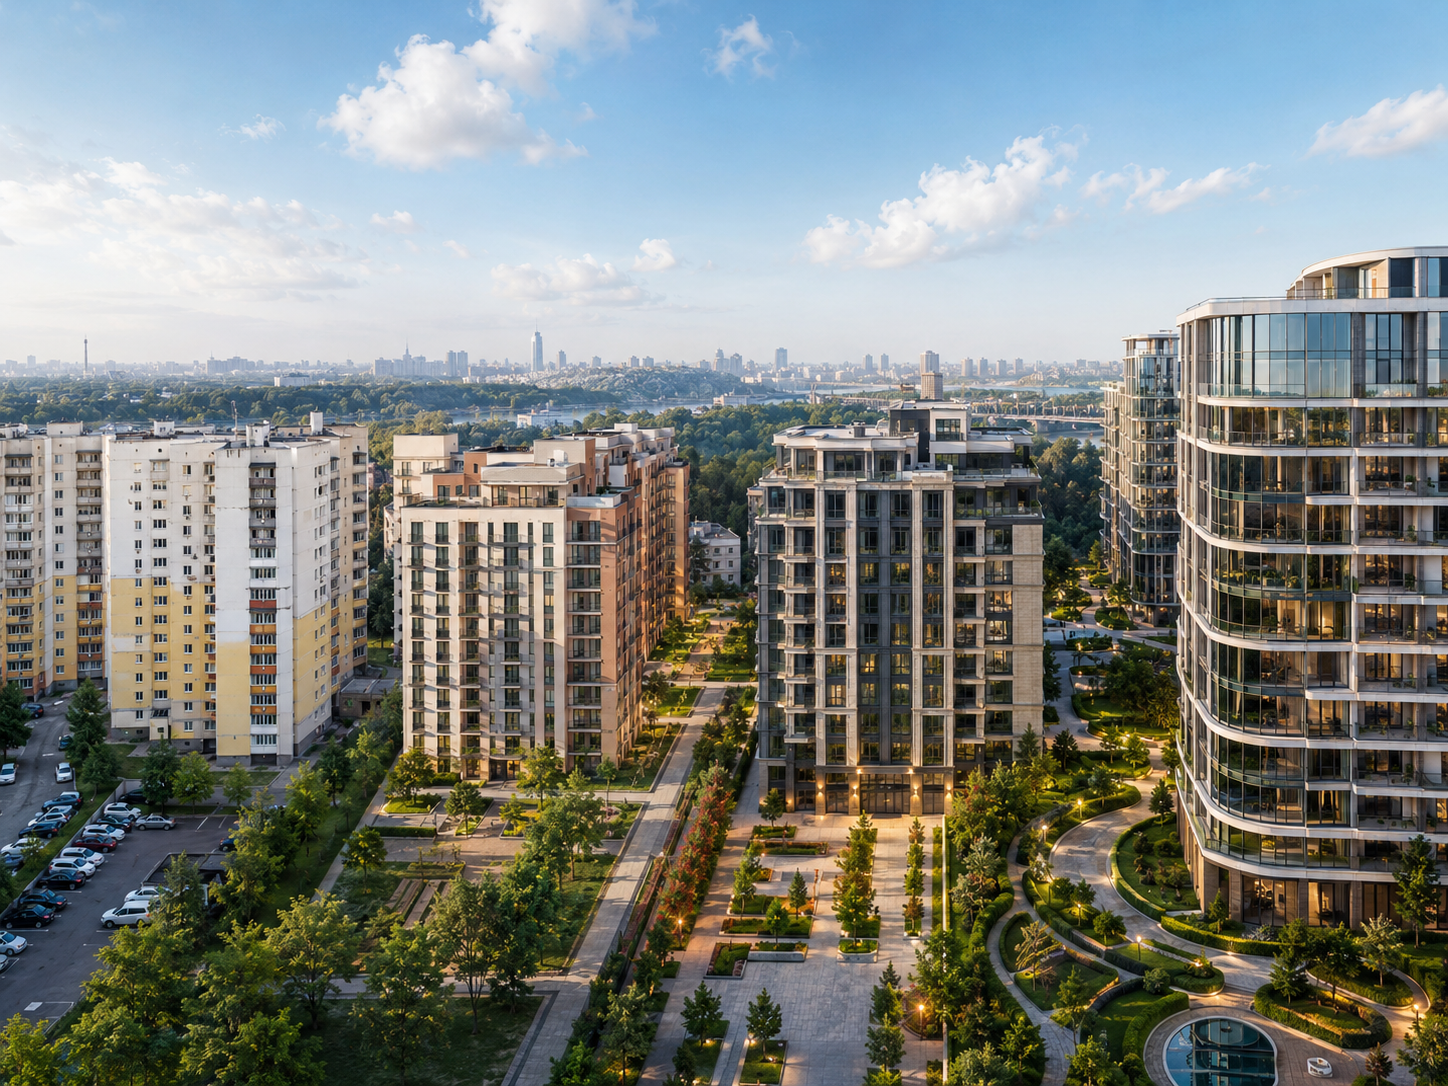
Premium Lobby
The entrance experience begins with a beautifully designed and fully equipped lobby. Residents will have a dedicated space for meetings and conference calls.
Comfort Class in the Live-Work-Play Format
22 Family Kulzhenkiv (Petra Dehtiarenka) St, Kyiv
View Website
Q3 2026
Price from 48 000 UAH/m2

More details
POLARIS Home&Plaza is a complex designed on the “Live-Work-Play” principle, where housing, work, and leisure organically coexist within a single space.
The complex features a 5-star hotel-level lobby, a private park, a kindergarten, and commercial zones, all accessible via elevator on the same level.
A car-free territory with an internal stylobate, walking areas, sports zones, open-air lounges, and green oases creates an environment where comfort and privacy seamlessly blend with the rhythm of the city.
POLARIS means being within easy reach of the metro (min. 10 minutes) while offering a unique ecosystem for living, working, and relaxing without ever leaving your home.
Comfort+
Perfect Group, Citex Development
136 455 m²
2 buildings, 8 sections, 1710 apartments
Q3 2026


The entrance experience begins with a beautifully designed and fully equipped lobby. Residents will have a dedicated space for meetings and conference calls.

A promising neighborhood within the Minskyi massif, featuring a major transport hub and easy access to Minsk, Obolon, and Heroiv Dnipra metro stations.

A secure, landscaped perimeter filled with lush greenery, comfortable benches, lounge areas, as well as children's and sports playgrounds.

To head out for a daily workout, shopping trip, or breakfast at a cafe, residents simply need to press an elevator button.

A kindergarten will open right inside the residential complex, allowing every resident to safely entrust their children to professional educators.

A private park offering a cozy, secure green area exclusively for the residents of the complex.
First Installment
With 100% payment
Installment plan
eOselya
For Military Personnel

Apartment 35
33.64 m²Area
33.64 m²
Floor
4
Rooms
1

Apartment 36
34.81 m²Area
34.81 m²
Floor
5
Rooms
1

Apartment 40
34.81 m²Area
34.81 m²
Floor
5
Rooms
1

Apartment 45
34.81 m²Area
34.81 m²
Floor
6
Rooms
1

Apartment 50
74.78 m²Area
74.78 m²
Floor
6
Rooms
2

Apartment 52
41.66 m²Area
41.66 m²
Floor
6
Rooms
1

Apartment 86
74.78 m²Area
74.78 m²
Floor
10
Rooms
2

Apartment 57
48.15 m²Area
48.15 m²
Floor
7
Rooms
1

Apartment 66
48.15 m²Area
48.15 m²
Floor
8
Rooms
1

Apartment 69
70.83 m²Area
70.83 m²
Floor
8
Rooms
2

Apartment 72
34.81 m²Area
34.81 m²
Floor
9
Rooms
1

Apartment 75
48.15 m²Area
48.15 m²
Floor
9
Rooms
1

Apartment 178
41.66 m²Area
41.66 m²
Floor
20
Rooms
1

Apartment 180
34.81 m²Area
34.81 m²
Floor
21
Rooms
1

Apartment 187
41.66 m²Area
41.66 m²
Floor
21
Rooms
1

Apartment 202
44.23 m²Area
44.23 m²
Floor
23
Rooms
1

Apartment 216
80.18 m²Area
80.18 m²
Floor
22
Rooms
3

Apartment 217
75.18 m²Area
75.18 m²
Floor
22
Rooms
3

Apartment 218
74.43 m²Area
74.43 m²
Floor
22
Rooms
3

Apartment 5
87.82 m²Area
87.82 m²
Floor
1
Rooms
2

Apartment 6
67.51 m²Area
67.51 m²
Floor
1
Rooms
1

Apartment 120
66.23 m²Area
66.23 m²
Floor
16
Rooms
2

Apartment 152
66.23 m²Area
66.23 m²
Floor
20
Rooms
2

Apartment 152
66.23 m²Area
66.23 m²
Floor
22
Rooms
2

Apartment 130
79.45 m²Area
79.45 m²
Floor
17
Rooms
2

Apartment 17
83.51 m²Area
83.51 m²
Floor
2
Rooms
3
Apartment 97
83.51 m²Area
83.51 m²
Floor
10
Rooms
3
Apartment 127
83.51 m²Area
83.51 m²
Floor
13
Rooms
3
Apartment 147
83.51 m²Area
83.51 m²
Floor
15
Rooms
3
Apartment 157
83.51 m²Area
83.51 m²
Floor
16
Rooms
3
Apartment 197
83.51 m²Area
83.51 m²
Floor
20
Rooms
3

Apartment 52
71.66 m²Area
71.66 m²
Floor
6
Rooms
2
Apartment 182
71.66 m²Area
71.66 m²
Floor
19
Rooms
2
Apartment 102
71.66 m²Area
71.66 m²
Floor
11
Rooms
2

Apartment 108
68.52 m²Area
68.52 m²
Floor
11
Rooms
2

Apartment 134
32.68 m²Area
32.68 m²
Floor
14
Rooms
1
Apartment 138
68.52 m²Area
68.52 m²
Floor
14
Rooms
2
Apartment 234
32.68 m²Area
32.68 m²
Floor
24
Rooms
1
Parameters
 Location
22 Family Kulzhenkiv (Petra Dehtiarenka) St, Kyiv
Location
22 Family Kulzhenkiv (Petra Dehtiarenka) St, Kyiv  Completion Date
Q3 2026
 Nearest Metro Station
Obolon, Minska
 Shelter
Underground Parking. Special
 Territory
Closed to cars and unauthorized persons
 loors
loors
16-24 floors
 Number of Sections
8 sections
 Construction Technology
Monolithic concrete frame
 Walls
Walls
Aerated concrete blocks / Gas concrete blocks, Bricks
 Interior Finish
Unfinished apartments
 Insulation
Mineral wool
 Facade
Ventilated facade. "wet" facade
 Parking
Underground, 714 parking spaces
 Ceiling Height
2,75 m
 Emergency Power Supply
Generator (all buildings), inverters
 Heating type
In-house autonomous heating, centralized
May 2026
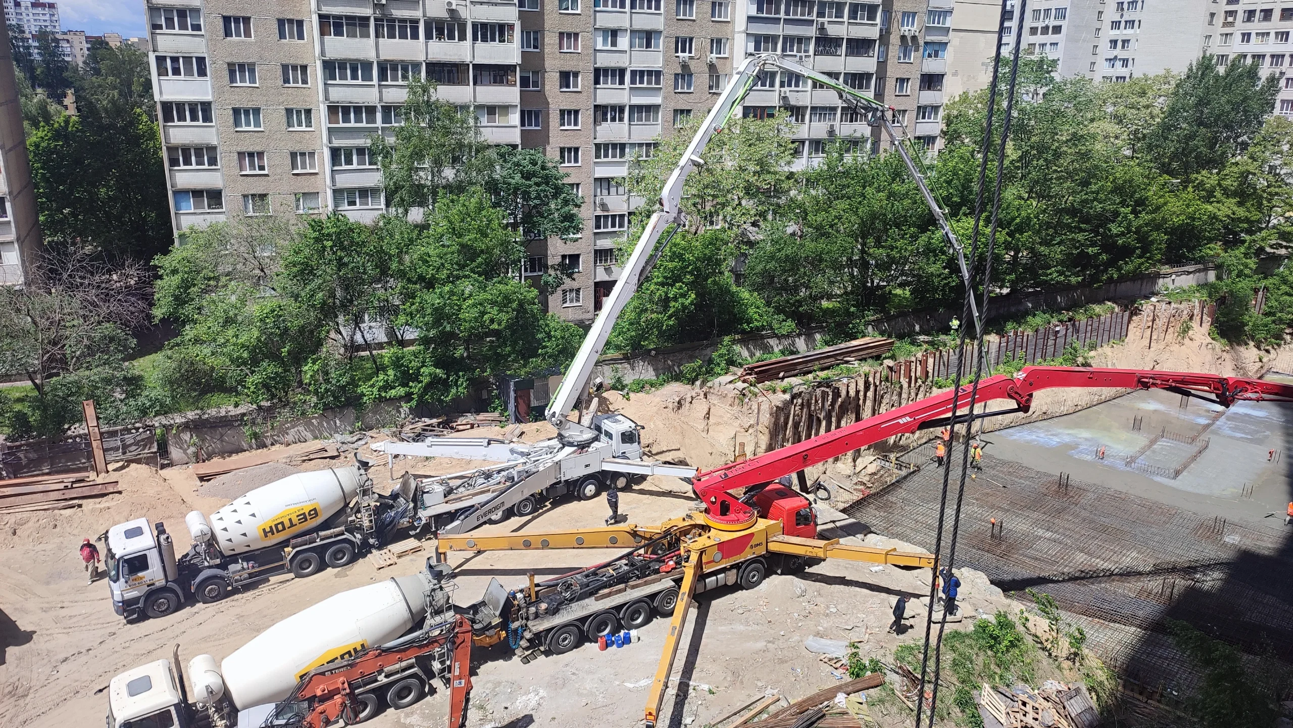
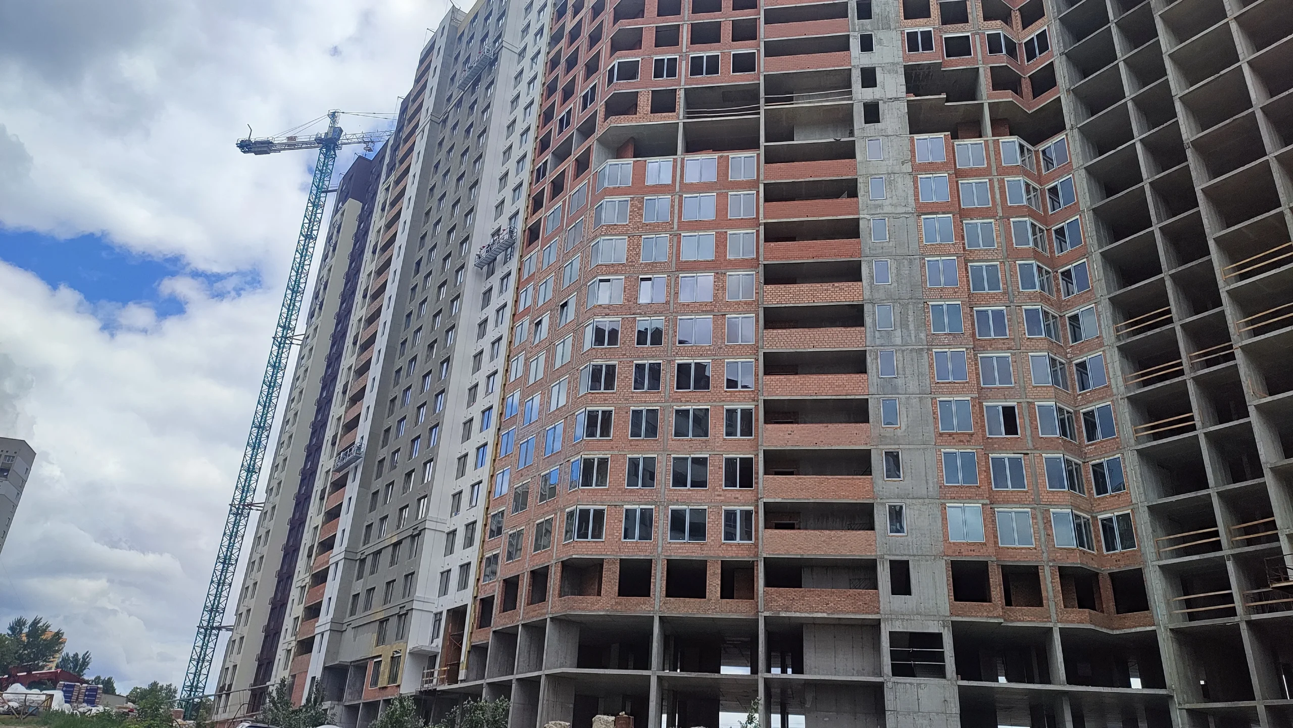
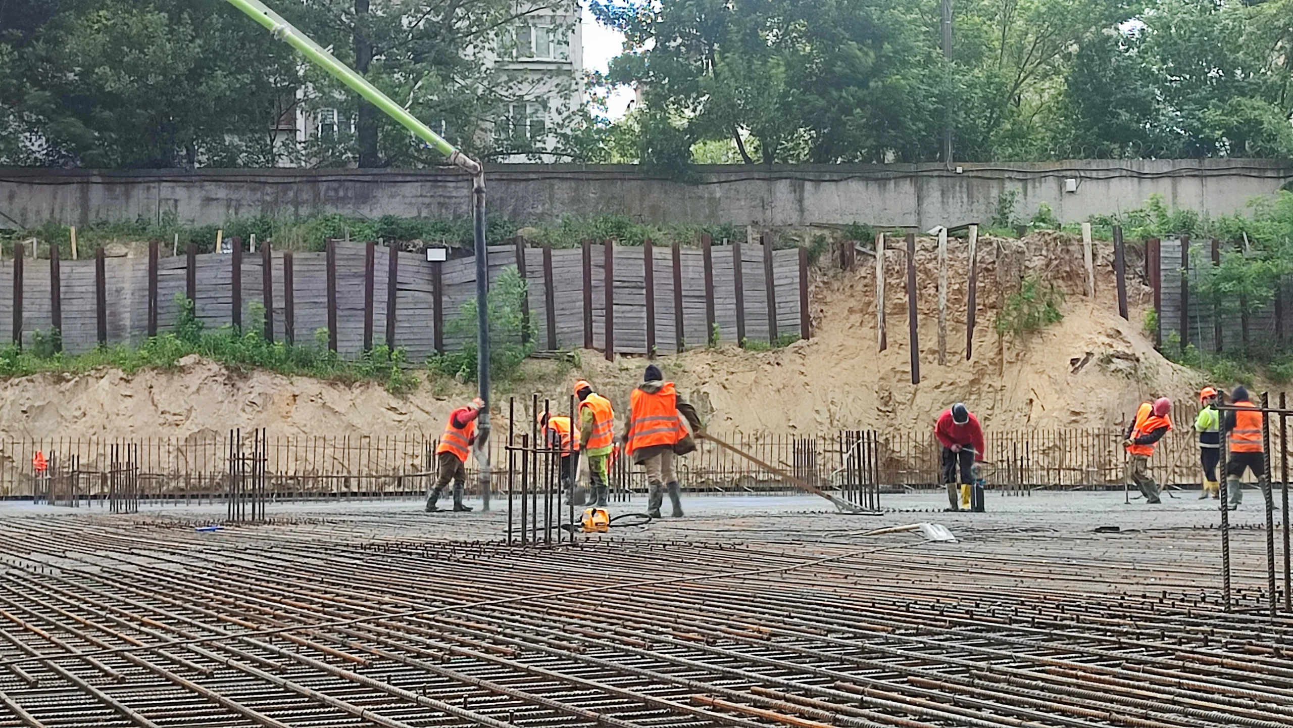
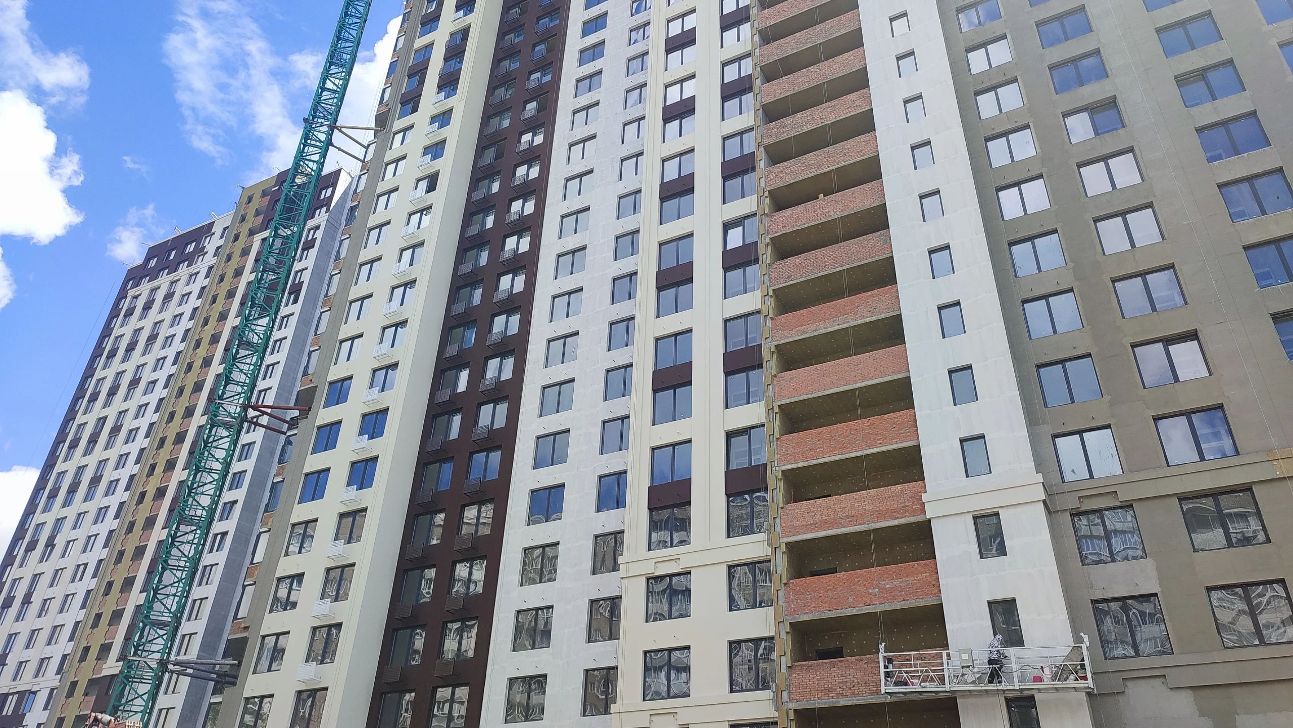
In May, active construction and finishing works continued at RC Polaris Home&Plaza. In sections 4.1, 3.3, and 3.2, facade works were completed, including the application of over 5,900 m² of decorative plaster. Concurrently, the finishing of common areas, as well as the installation of doors, windows, heating, and water supply systems, remains underway. In section 3.1, masonry work on the 20th floor was finalized, and operations began on the 23rd floor. In sections 2.1 and 2.2, monolithic structural works are ongoing, while in parking zone D, concrete bedding and foundation works have been completed.
March 2026

In March, a significant volume of work was completed at the Polaris Home&Plaza construction site. Notably, 1,220 m³ of concrete was poured, while facade insulation, utility network installation, and interior works progressed actively across various sections. In sections 4.1 and 3.3, a portion of the interior works was completed, and progress continues with facade insulation as well as the installation of heating, water supply, and power systems. In sections 3.2–2.1, masonry, window installation, and the construction of floor slabs and vertical structural elements remain underway, showcasing the active development of all construction phases.
February 2026

In February 2026, a significant volume of work was completed at the Polaris Home&Plaza construction site. Facade, utility, and masonry works, alongside insulation and equipment installation, remain underway, while engineering systems are being prepared for testing across several sections. Additionally, monolithic structural works, as well as the supply of equipment and materials, are progressing steadily. Over the month, 512 m³ of concrete was poured at the site, demonstrating an active increase in construction momentum.
January 2026

In January, despite challenging weather conditions, facade, utility, and installation works remain underway across all sections at Polaris Home&Plaza. Progress continues with facade insulation, the installation of engineering systems, windows, ventilation, and staircases, alongside wall masonry at various levels of the building.
December 2025

In December 2025, Polaris Home&Plaza prepared the mechanical and utility rooms, while window installation and wall masonry remained underway. Concurrently, monolithic structural works progressed actively onto the upper floors, with over 900 m³ of concrete poured at the site throughout the month.
November 2025

This month, Polaris Home&Plaza finalized finishing works in technical utility rooms, while tiling, window installation, and wall masonry remain underway. Monolithic structural works are actively progressing across various floors, with over 740 m³ of concrete poured.
October 2025

In October 2025, Polaris Home&Plaza commenced finishing works in technical utility rooms and finalized window installations. Concurrently, wall masonry and monolithic structural works are actively progressing across various floors, with over 900 m³ of concrete poured.
Where is POLARIS Home & Plaza located?
The complex is situated in the Obolonskyi district of Kyiv, at the intersection of major transport routes. This location ensures convenient access to the city center as well as fast connectivity to shopping malls, schools, and essential services.
What is the concept of POLARIS — is it only residential?
POLARIS features a dual-component ecosystem:
🏠 Home — the residential sector offering various apartment layouts.
🏢 Plaza — commercial spaces, offices, services, and retail.
This concept allows residents to enjoy maximum convenience without ever having to leave the quarter.
What types of apartments are available in POLARIS?
The complex offers:
1-bedroom apartments
2-bedroom apartments
3-bedroom apartments
Functional layouts featuring open-plan kitchen-living rooms
Formats tailored for buy-to-let investors
Areas vary depending on the section and floor.
Is there a parking lot at POLARIS Home & Plaza?
Yes, the project features an underground parking garage as well as guest parking spaces. This is a significant advantage for the Obolonskyi district, given its busy traffic.
What infrastructure is provided within the complex?
Within POLARIS:
Commercial premises (shops, cafes, services)
Office spaces
Landscaped territory
Children’s playgrounds
Sports zones
The Plaza format creates an active urban space with its own self-contained economy.
Is POLARIS commissioned?
The status depends on the construction phase. Some sections are in the final stages of completion, while others are currently under construction. The first sections (4.1 and 3.3) are scheduled for commissioning in Q3 2026.
What sets POLARIS apart from other new developments in Obolon?
✔ “Residential + Business” format
✔ Vibrant, active ground floor
✔ Underground parking garage
✔ Multifunctionality
✔ Modern architecture
✔ Convenient transport logistics
Can I purchase an apartment at POLARIS Home & Plaza via the "eOselya" program?
Yes, the “eOselya” program is available at POLARIS Home & Plaza. Subject to meeting the requirements of the state program, buyers can secure a mortgage:
At a 3% interest rate — for designated categories
At a 7% interest rate — for other eligible participants
Is the "50/50" program available at POLARIS?
Yes, the municipal “50/50” co-financing program is available in the complex. The format includes:
Partial payment of the housing cost by the buyer
Partial funding from the city budget
Waiting list registration or compliance with specific social criteria
The program applies in accordance with municipal terms and conditions and the availability of funding.
Where can I buy an apartment in a new development in Obolon with a well-developed infrastructure?
The Obolonskyi district features modern “city-within-a-city” complexes that seamlessly blend residential sectors with commercial areas, essential services, and private territory.
This format allows residents to have shops, cafes, services, and offices right inside their quarter, eliminating the need for daily commuting.
 Want to calculate the cost of an apartment?
Want to see everything with your own eyes?
Want to learn more about the programs?
Want to calculate the cost of an apartment?
Want to see everything with your own eyes?
Want to learn more about the programs? Please leave your contact details and any questions you may have.
вул. Полярна
вул. Сім'ї Кульженків
May 2026
In May, active construction and finishing works continued at RC Polaris Home&Plaza. In sections 4.1, 3.3, and 3.2, facade works were completed, including the application of over 5,900 m² of decorative plaster. Concurrently, the finishing of common areas, as well as the installation of doors, windows, heating, and water supply systems, remains underway. In section 3.1, masonry work on the 20th floor was finalized, and operations began on the 23rd floor. In sections 2.1 and 2.2, monolithic structural works are ongoing, while in parking zone D, concrete bedding and foundation works have been completed.
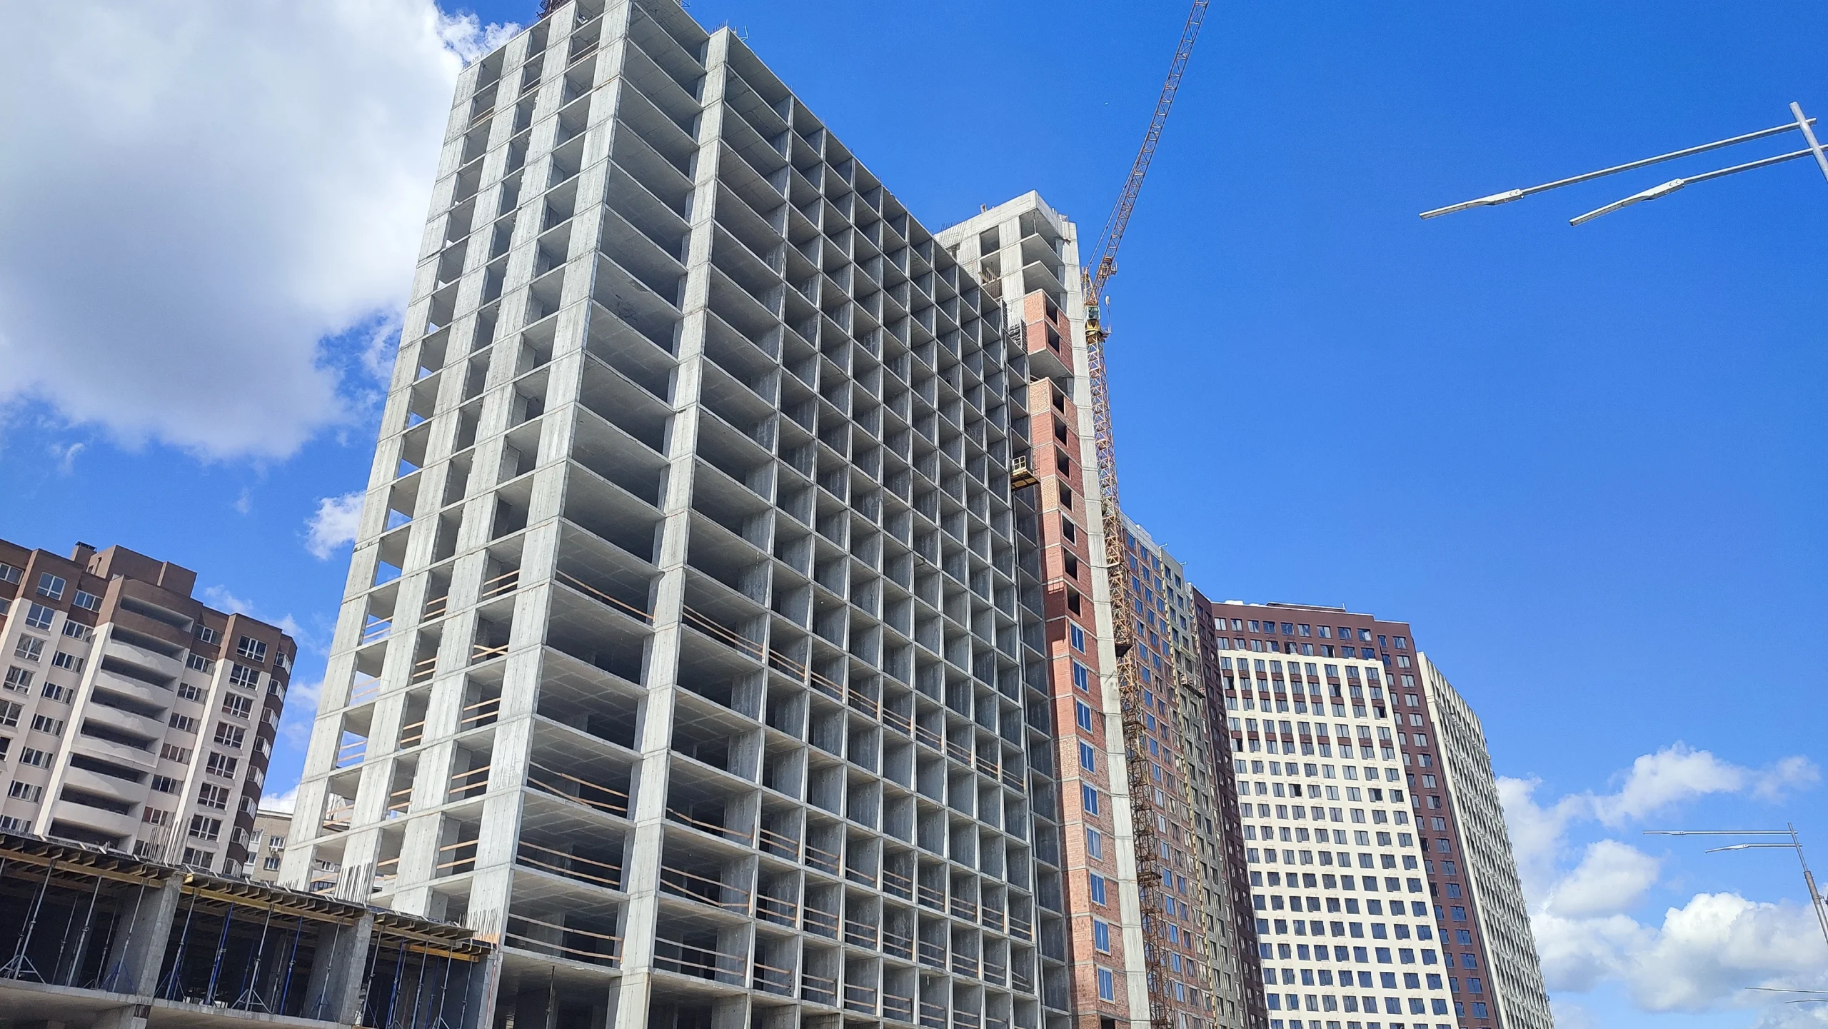
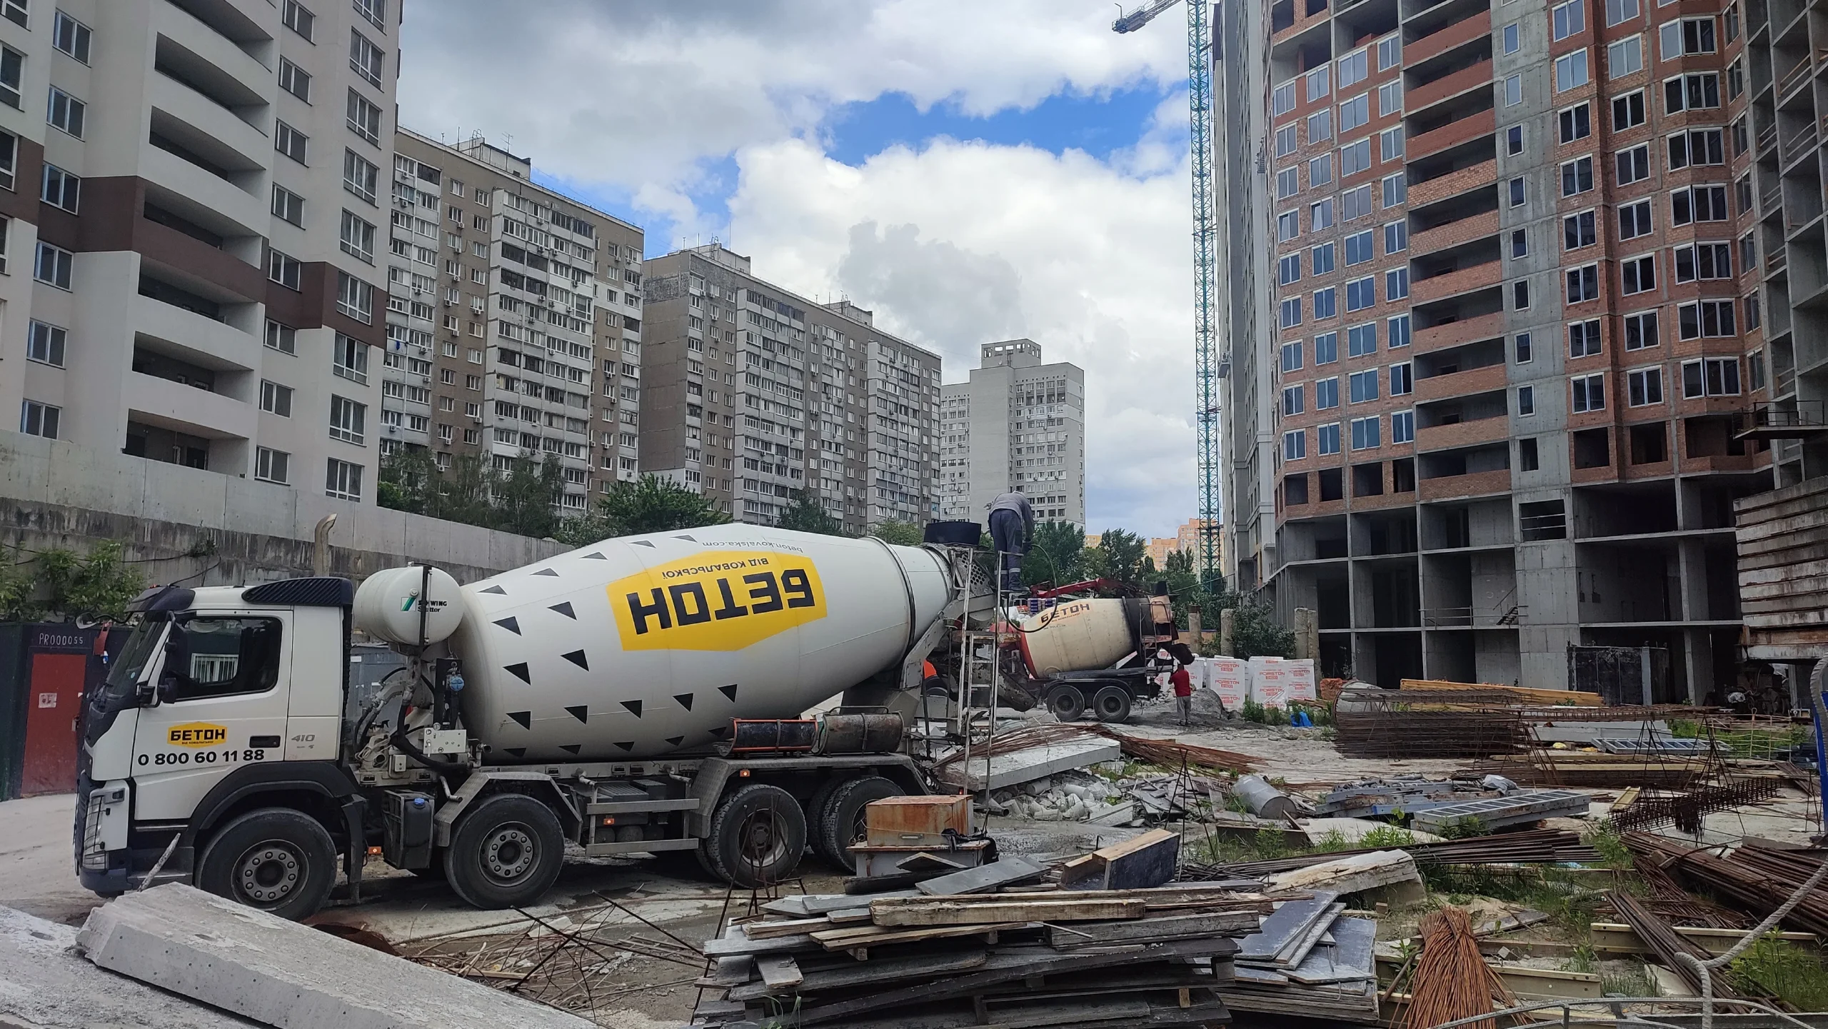
March 2026
In March, a significant volume of work was completed at the Polaris Home&Plaza construction site. Notably, 1,220 m³ of concrete was poured, while facade insulation, utility network installation, and interior works progressed actively across various sections. In sections 4.1 and 3.3, a portion of the interior works was completed, and progress continues with facade insulation as well as the installation of heating, water supply, and power systems. In sections 3.2–2.1, masonry, window installation, and the construction of floor slabs and vertical structural elements remain underway, showcasing the active development of all construction phases.


February 2026
In February 2026, a significant volume of work was completed at the Polaris Home&Plaza construction site. Facade, utility, and masonry works, alongside insulation and equipment installation, remain underway, while engineering systems are being prepared for testing across several sections. Additionally, monolithic structural works, as well as the supply of equipment and materials, are progressing steadily. Over the month, 512 m³ of concrete was poured at the site, demonstrating an active increase in construction momentum.


January 2026
In January, despite challenging weather conditions, facade, utility, and installation works remain underway across all sections at Polaris Home&Plaza. Progress continues with facade insulation, the installation of engineering systems, windows, ventilation, and staircases, alongside wall masonry at various levels of the building.


December 2025
In December 2025, Polaris Home&Plaza prepared the mechanical and utility rooms, while window installation and wall masonry remained underway. Concurrently, monolithic structural works progressed actively onto the upper floors, with over 900 m³ of concrete poured at the site throughout the month.


November 2025
This month, Polaris Home&Plaza finalized finishing works in technical utility rooms, while tiling, window installation, and wall masonry remain underway. Monolithic structural works are actively progressing across various floors, with over 740 m³ of concrete poured.


October 2025
In October 2025, Polaris Home&Plaza commenced finishing works in technical utility rooms and finalized window installations. Concurrently, wall masonry and monolithic structural works are actively progressing across various floors, with over 900 m³ of concrete poured.


Section 3.1
Area
Rooms
Floor
Section 3.1
Area
Rooms
Floor
Section 3.1
Area
Rooms
Floor
Section 3.1
Area
Rooms
Floor
Section 3.1
Area
Rooms
Floor
Section 3.1
Area
Rooms
Floor
Section 3.1
Area
Rooms
Floor
Section 3.1
Area
Rooms
Floor
Section 3.1
Area
Rooms
Floor
Section 3.1
Area
Rooms
Floor
Section 3.1
Area
Rooms
Floor
Section 3.1
Area
Rooms
Floor
Section 3.1
Area
Rooms
Floor
Section 3.1
Area
Rooms
Floor
Section 3.1
Area
Rooms
Floor
Section 3.1
Area
Rooms
Floor
Section 4.1
Area
Rooms
Floor
Section 4.1
Area
Rooms
Floor
Section 4.1
Area
Rooms
Floor
Section 3.2
Area
Rooms
Floor
Section 3.2
Area
Rooms
Floor
Section 3.2
Area
Rooms
Floor
Section 3.2
Area
Rooms
Floor
Section 3.2
Area
Rooms
Floor
Section 3.2
Area
Rooms
Floor
Section 3.3
Area
Rooms
Floor
Section 3.3
Area
Rooms
Floor
Section 3.3
Area
Rooms
Floor
Section 3.3
Area
Rooms
Floor
Section 3.3
Area
Rooms
Floor
Section 3.3
Area
Rooms
Floor
Section 3.3
Area
Rooms
Floor
Section 3.3
Area
Rooms
Floor
Section 3.3
Area
Rooms
Floor
Section 3.3
Area
Rooms
Floor
Section 3.3
Area
Rooms
Floor
Section 3.3
Area
Rooms
Floor
Section 3.3
Area
Rooms
Floor